
BEDS3
BATHS2 full
SQUARE FEET2,288
MLS#12716117
STATUSNew
PROPERTY TYPEResidential - Single Family
SCHOOLDistrict 100
Property Description
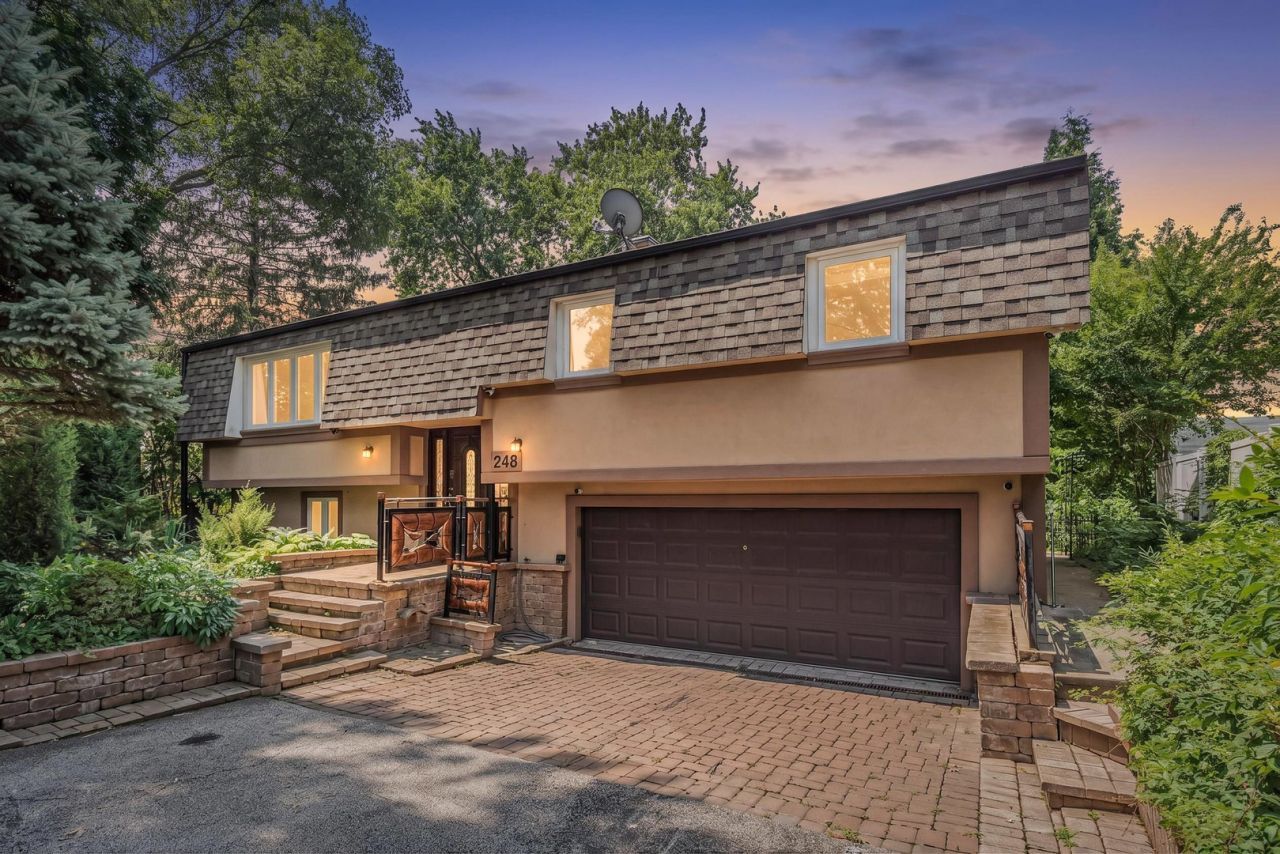
Welcome to 248 Spruce Ave. Totally rehabbed 3 bedroom 2 bath home with park-like backyard. This home has been renovated from top to bottom including all mechanicals. New hardwood floors throughout, finished basement. New contemporary kitchen with quartz countertop and all new appliances, oven with built in air fryer, refrigerator, microwave, dishwasher, and farmhouse sink. Kitchen and dinning room overlook two-level deck and park-like yard with designated area for garden. Lower level includes modern electric fireplace and accent walls, laundry room and full bathroom. All the mechanicals are brand new sump pump, boiler, air conditioner, electric including new circuit breaker, and plumbing including new ducts. Sound proof windows, doors and much more. Nothing to do for many more years just enjoying the beauty of it and tasteful design. Close to shopping, convenient stores, and about 15 minutes to Ohare airport.
Property Features
Property Type: Residential - Single Family
Basement: Yes
Basement: Finished, Full
Cooling: Central Air
Fireplaces: 1
Garage: 2.5
Heating: Natural Gas
Lot Size: 66 X 129
Taxes: $7,331
Year Built: 1978
Amenities
1st Floor Full Bath
Replacement Windows
Quartz Counters
Feature Descriptions
Additional rooms: Recreation Room
Appliances: Range, Microwave, Dishwasher, Refrigerator, Washer, Dryer, Stainless Steel Appliance(s)
Association Includes: None
Dining Room: L-shaped
Exterior: Brick, Stucco
Fireplace: Electric
Fireplace Location(s): Basement
Lot Dimensions: 66 X 129
Other Equipment: Sump Pump, Backup Sump Pump;
Parcel#: 0315219018
Parking: Concrete, Garage Door Opener, Yes, Garage Owned, Attached, Driveway, Owned, Garage
Sewer: Public Sewer
Total Rooms: 7
Township: Addison
Water: Lake Michigan
Room Sizes
Recreation Room: 25X22
Bedroom 2: 13X11
Bedroom 3: 10X9
Dining Room: 11X10
Kitchen: 13X10
Laundry: 8X3
Living Room: 17X15
Primary Bedroom: 15X10
Local Schools
School District: District 100
Listed By / Shown By
Listed By
Agency Name: Hometown Real Estate Group
Agency Phone: 773-625-1121
Shown By
Agency Title: Gambino Realtors
Agency Phone: 815-282-2222

Estimate Your Payment
Estimated Payment
$ 2,781.37 per month $2,039.50 Principal & Interest $610.92 Property Tax $130.96 Homeowner's Insurance
248 Spruce Avenue | MLS# 12716117
This single family home located at 248 Spruce Avenue , Bensenville, IL 60106 is currently listed for sale with an asking price of $449,000. This property was built in 1978 and has 3 bedrooms and 2 full baths with 2288 sq. ft. Spruce Avenue is located within the District 100 school district. Search Bensenville real estate on www.gogambino.com today.