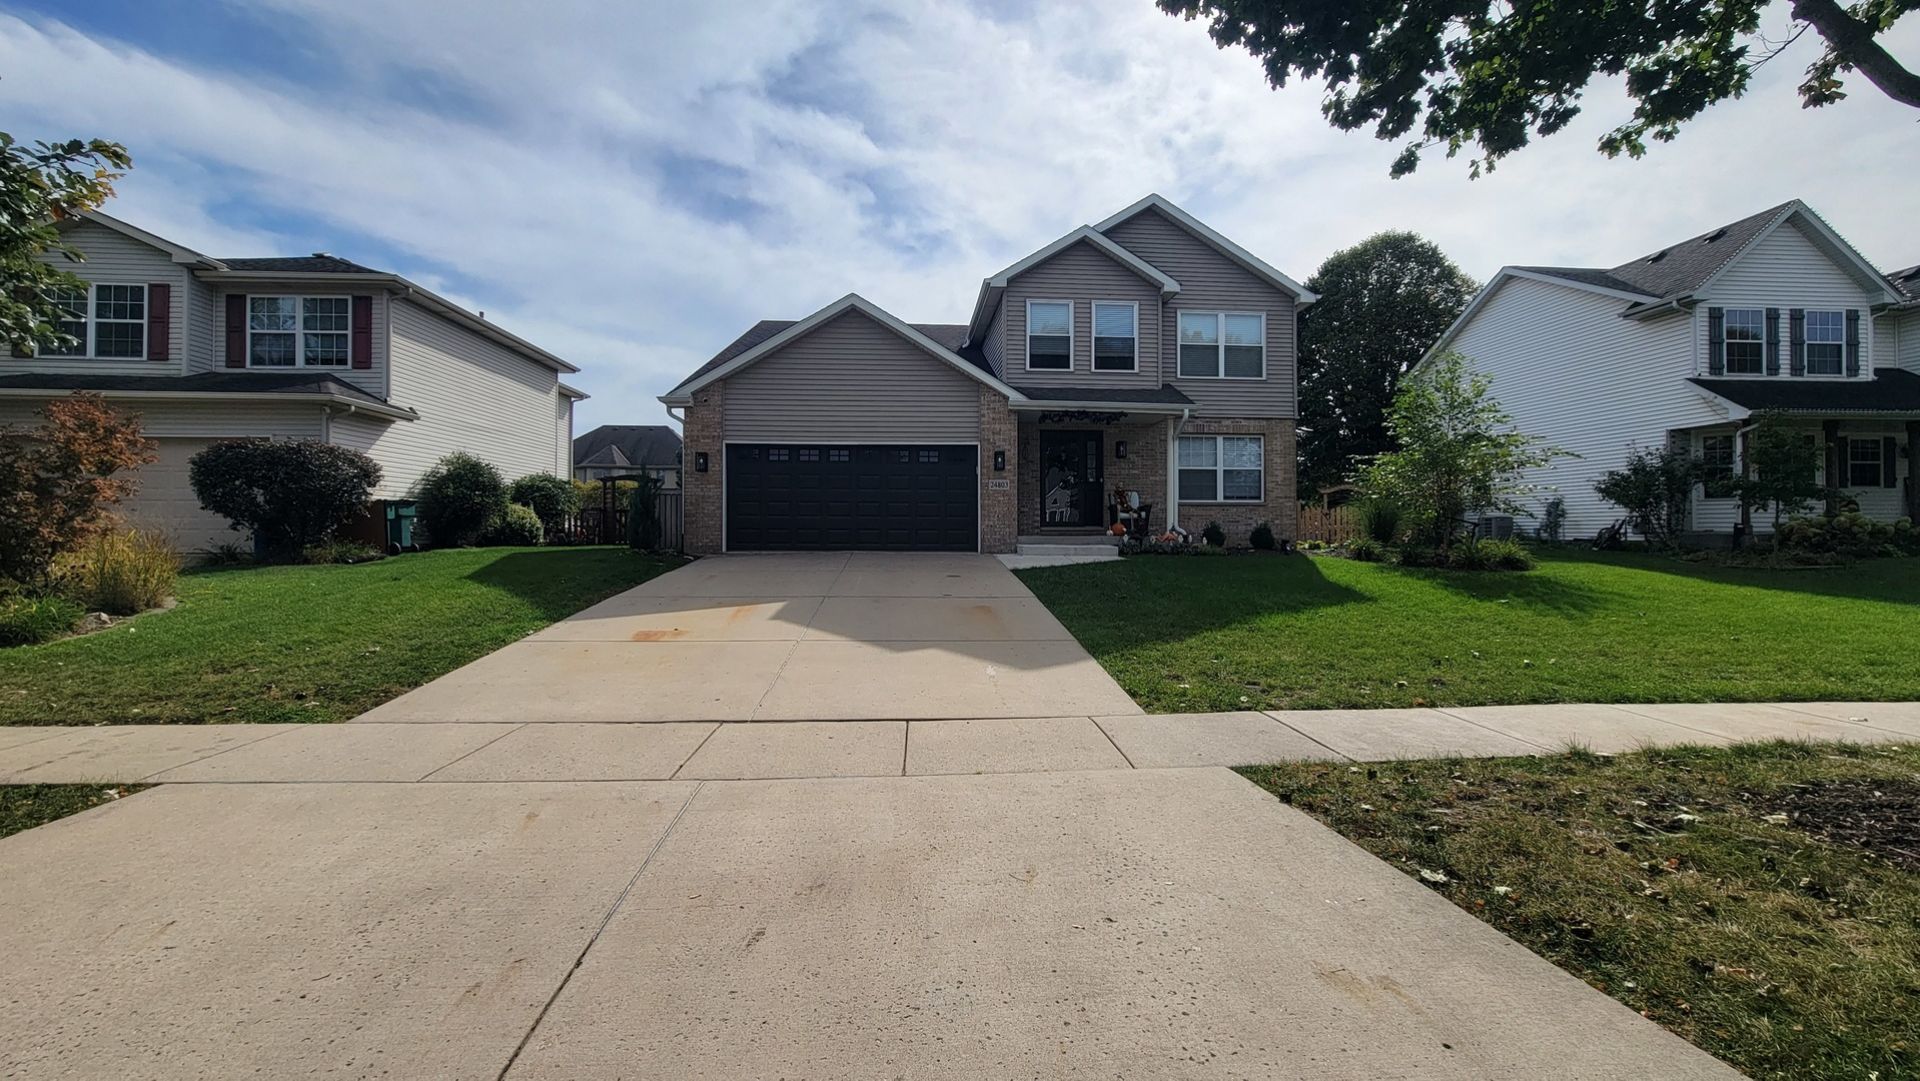

BEDS5
BATHS2 full 1 partial
SQUARE FEET2,332
MLS#12790003
STATUSNew
PROPERTY TYPEResidential - Single Family
SCHOOLDistrict 111
Property Description
Beautifully Updated 5-Bedroom Home in Shorewood! Welcome home to this beautifully maintained 5-bedroom, 2.5-bathroom property in desirable Shorewood! This home offers spacious living areas and numerous updates throughout, including new flooring, carpeting, and beautifully updated kitchen and bathrooms, creating a fresh, modern feel. The thoughtfully designed layout provides plenty of room for comfortable everyday living and entertaining. The fifth bedroom, conveniently located on the main floor, offers great flexibility and is perfect for a guest bedroom, home office, or additional living space. Enjoy the inviting four-season room, ideal for relaxing, entertaining, or enjoying extra living space year-round. The well-maintained yard adds to the home's charm and reflects the pride of ownership throughout. With generous living space, thoughtful updates, and a welcoming atmosphere, this home offers the perfect combination of comfort, style, and functionality. Not to mention just minutes from the I-55! Don't miss your opportunity to make this move-in-ready Shorewood home yours!
Property Features
Property Type: Residential - Single Family
Basement: Yes
Basement: Finished, Crawl Space, Partial
Cooling: Central Air
Garage: 2
Heating: Gas
Lot Size: 0.22 Acres
Taxes: $9,682
Year Built: 2002
Feature Descriptions
Additional rooms: Bedroom 5,Sun Room
Association Includes: None
Exterior: Aluminum Siding, Vinyl Siding
Lot Dimensions: 80X150
Parcel#: 0506211080020000
Parking: Yes, Attached, Garage
Sewer: Public Sewer
Total Rooms: 9
Township: Troy
Water: Public
Room Sizes
Bedroom 5: 10X8
Sun Room: 13X11
Bedroom 2: 14X12
Bedroom 3: 13X10
Bedroom 4: 12X10
Dining Room: 13X12
Family Room: 22X13
Kitchen: 24X12
Laundry: 7X7
Living Room: 14X14
Primary Bedroom: 17X15
Local Schools
High School: Minooka Community High School
School District: District 111
Listed By / Shown By
Listed By
Agency Name: Wirtz Real Estate Group Inc.
Agency Phone: 708-516-3050
Shown By
Agency Title: Gambino Realtors
Agency Phone: 815-282-2222

Estimate Your Payment
Estimated Payment
$ 3,122.31 per month $2,175.77 Principal & Interest $806.83 Property Tax $139.71 Homeowner's Insurance
24803 Jensen Street | MLS# 12790003
This single family home located at 24803 Jensen Street , Shorewood, IL 60404 is currently listed for sale with an asking price of $479,000. This property was built in 2002 and has 5 bedrooms and 2 full and 1 partial baths with 2332 sq. ft. Jensen Street is located within the District 111 school district. Search Shorewood real estate on www.gogambino.com today.