
BEDS5
BATHS2 full 1 partial
SQUARE FEET2,356
MLS#12800260
STATUSNew
PROPERTY TYPEResidential - Single Family
SCHOOLDistrict 111
Property Description
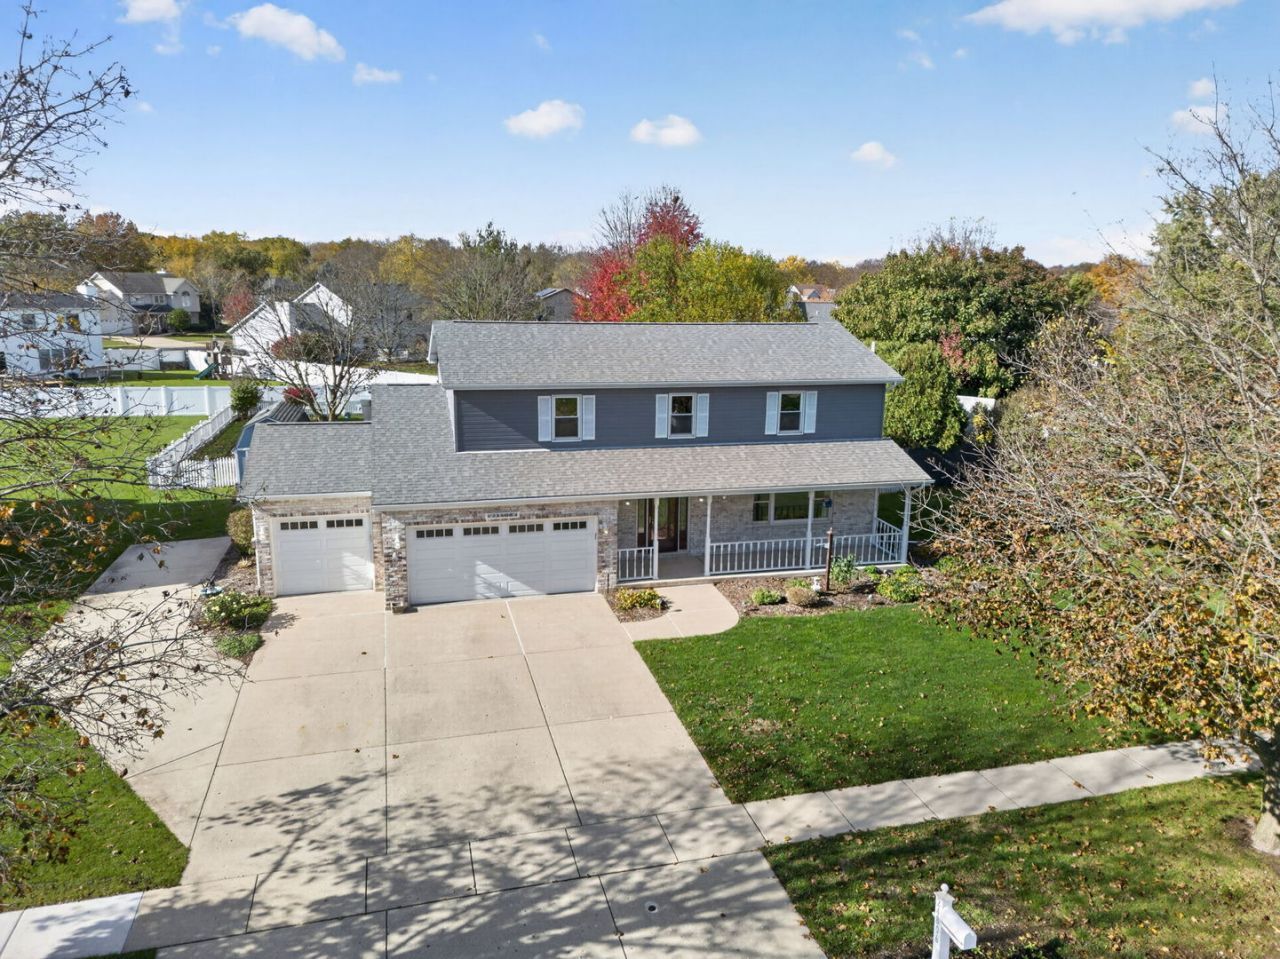
Welcome home to this spacious 2-story home in the highly desirable Channahon Indian Trails neighborhood with NO HOA! Offering 5 bedrooms, an oversized fenced backyard, and a 3-car heated garage, this home has room for everyone and everything. The partially finished basement features a bar with a mini fridge and a dedicated workshop with extra insulation to reduce noise. Making it perfect for hobbies, projects, or entertaining. Outside, enjoy a large storage shed, a whole-yard sprinkler system, and plenty of space to make the most of your backyard. Additional features include a whole-house generator, electric garage heater, radon mitigation system installed in 2021, roof replaced in 2016, and newer washer and dryer. Enjoy the added lifestyle benefits of the neighborhood, with the DuPage River bordering the rear of the subdivision and convenient bike path access near the front. Space, storage, functionality, and a fantastic location. This Channahon home is one you won't want to miss!
Property Features
Property Type: Residential - Single Family
Basement: Yes
Basement: Finished, Partially Finished, Full
Cooling: Central Air
Garage: 3
Heating: Gas
Lot Size: 0.35 Acres
Roof Type: Asphalt
Taxes: $9,393
Year Built: 1991
Amenities
Dry Bar
Workshop
Feature Descriptions
Additional rooms: Bedroom 5,Family Room
Additional Structures: Workshop, Shed(s)
Appliances: Range, Microwave, Dishwasher, Refrigerator, Washer, Dryer, Stainless Steel Appliance(s), Wine Refrigerator, Water Softener Owned, Humidifier
Association Includes: None
Exterior: Vinyl Siding, Brick, Concrete
Lot Dimensions: 15117
Other Equipment: Sump Pump, Sprinkler-Lawn, Radon Mitigation System, Generator
Parcel#: 0410182280180000
Parking: Garage Door Opener, Heated Garage, Yes, Garage Owned, Attached, Owned, Garage
Sewer: Septic Tank
Total Rooms: 10
Township: Channahon
Water: Public
Room Sizes
Bedroom 5: 12X9
Family Room - Down: 22X24
Bedroom 2: 12X13
Bedroom 3: 12X13
Bedroom 4: 11X12
Dining Room: 18X12
Family Room: 20X14
Kitchen: 12X12
Laundry: 6X8
Living Room: 17X13
Primary Bedroom: 16X12
Local Schools
High School: Minooka Community High School
School District: District 111
Listed By / Shown By
Listed By
Agency Name: Crosstown Realtors Inc.
Agency Phone: 815-884-3113
Shown By
Agency Title: Gambino Realtors
Agency Phone: 815-282-2222

Estimate Your Payment
Estimated Payment
$ 2,885.53 per month $1,975.91 Principal & Interest $782.75 Property Tax $126.88 Homeowner's Insurance
24806 S Potawatomie Trail | MLS# 12800260
This single family home located at 24806 S Potawatomie Trail , Channahon, IL 60410 is currently listed for sale with an asking price of $435,000. This property was built in 1991 and has 5 bedrooms and 2 full and 1 partial baths with 2356 sq. ft. S Potawatomie Trail is located within the District 111 school district. Search Channahon real estate on www.gogambino.com today.