
BEDS3
BATHS2 full
SQUARE FEET1,728
MLS#1899273
STATUSActive
PROPERTY TYPEResidential - Single Family
SCHOOLCincinnati
Property Description
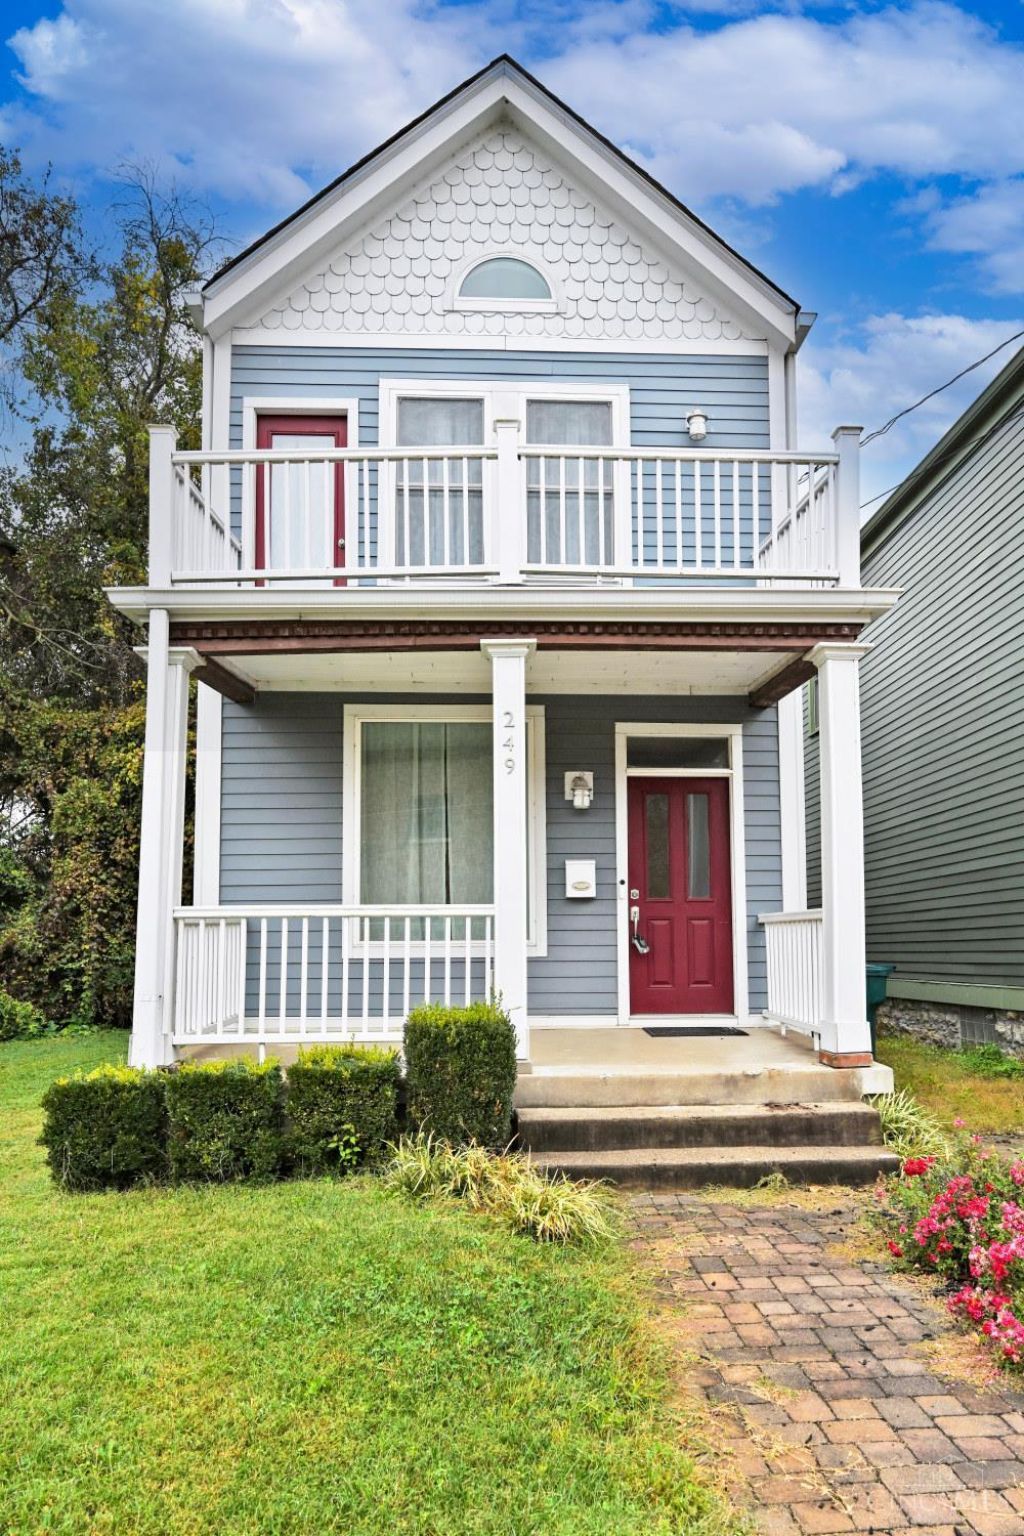
Enjoy the best of both worlds in this rebuilt/renovated home, updated inside & out in 2018. Classic character blends seamlessly with modern amenities, including durable HardiePlank siding, original rustic hardwood floors, soaring 10 foot ceilings, & charming Rookwood style tile fireplaces. High efficiency mechanical systems along with insulated walls & attic provide added comfort & efficiency while the updated kitchen & baths offer modern convenience. The major improvements are already complete, now its your opportunity to add your personal touches to make this home your own! Enjoy a fantastic location just steps from the Lunken Bike Trail & within walking distance of Streetside Brewery & Local Post East End Eatery. Convenient to Mt Lookout, Downtown Cincinnati, Columbia Tusculum, and beyond. Historic character, modern living, and an exceptional location all in one!
Property Features
Property Type: Residential - Single Family
Basement: Yes
Basement: Full
Cooling: Central Air
Fireplaces: 3
Heating: Forced Air, Gas
Home Style: Traditional
Lot Size: 0.11 Acres
Roof Type: Shingle
Stories: 2.0
Taxes: $4,804
Year Built: 1903
Amenities
9Ft + Ceiling
Beam Ceiling
Balcony
Feature Descriptions
Access: City Street
Appliances: Microwave, Oven/Range, Dishwasher, Refrigerator, Dryer, Washer
Basement Fatures: Bath Partial Rough-In, Concrete Floor, Unfinished, Glass Block Windows
Exterior: Fiber Cement
Fireplace Features: Inoperable
Foundation: Stone
Garage/Carport: None
Gas: Natural
Kitchen: Marble/Granite/Slate, Tile Floor, Walkout
Lot Dimensions: 25 x 189
Miscellaneous: Busline Near
Parcel #: 027-0006-0100-00
Parking: On Street, Driveway
Primary Bathroom: Marb/Gran/Slate, Shower, Tile Floor
Primary Bedroom: Balcony, Walk-in Closet, Walkout, Fireplace, Wood Floor
Rooms Total: 6
Sewer: Public Sewer
SQFT Basement: 864
Tax Abatement: No
Water: Public
Water Heater: Gas
Window Features: Insulated, Double Hung, Vinyl
Room Sizes
Primary Bedroom: 15 X 14 Level - 2
Bedroom 2: 12 X 12 Level - 2
Bedroom 3: 14 X 8 Level - 2
Dining Room: 15 X 14 Level - 1
Living Room: 15 X 14 Level - 1
Local Schools
School District: Cincinnati
Listed By / Shown By
Listed By
Agency Name: Comey & Shepherd
Shown By
Agency Title: Gambino Realtors
Agency Phone: 815-282-2222

Estimate Your Payment
Estimated Payment
$ 2,092.23 per month $1,589.81 Principal & Interest $400.33 Property Tax $102.08 Homeowner's Insurance
249 Mccullough Street | MLS# 1899273
This single family home located at 249 Mccullough Street, Cincinnati, OH 45226 is currently listed for sale with an asking price of $350,000. This property was built in 1903 and has 3 bedrooms and 2 full baths with 1728 sq. ft. Mccullough Street is located within the Cincinnati school district. Search Cincinnati real estate on www.gogambino.com today.