
BEDS5
BATHS6 full 1 partial
SQUARE FEET5,740
MLS#12630257
STATUSNew
PROPERTY TYPEResidential - Single Family
SUBDIVISIONWildflower Estates
SCHOOLDistrict 210
Property Description
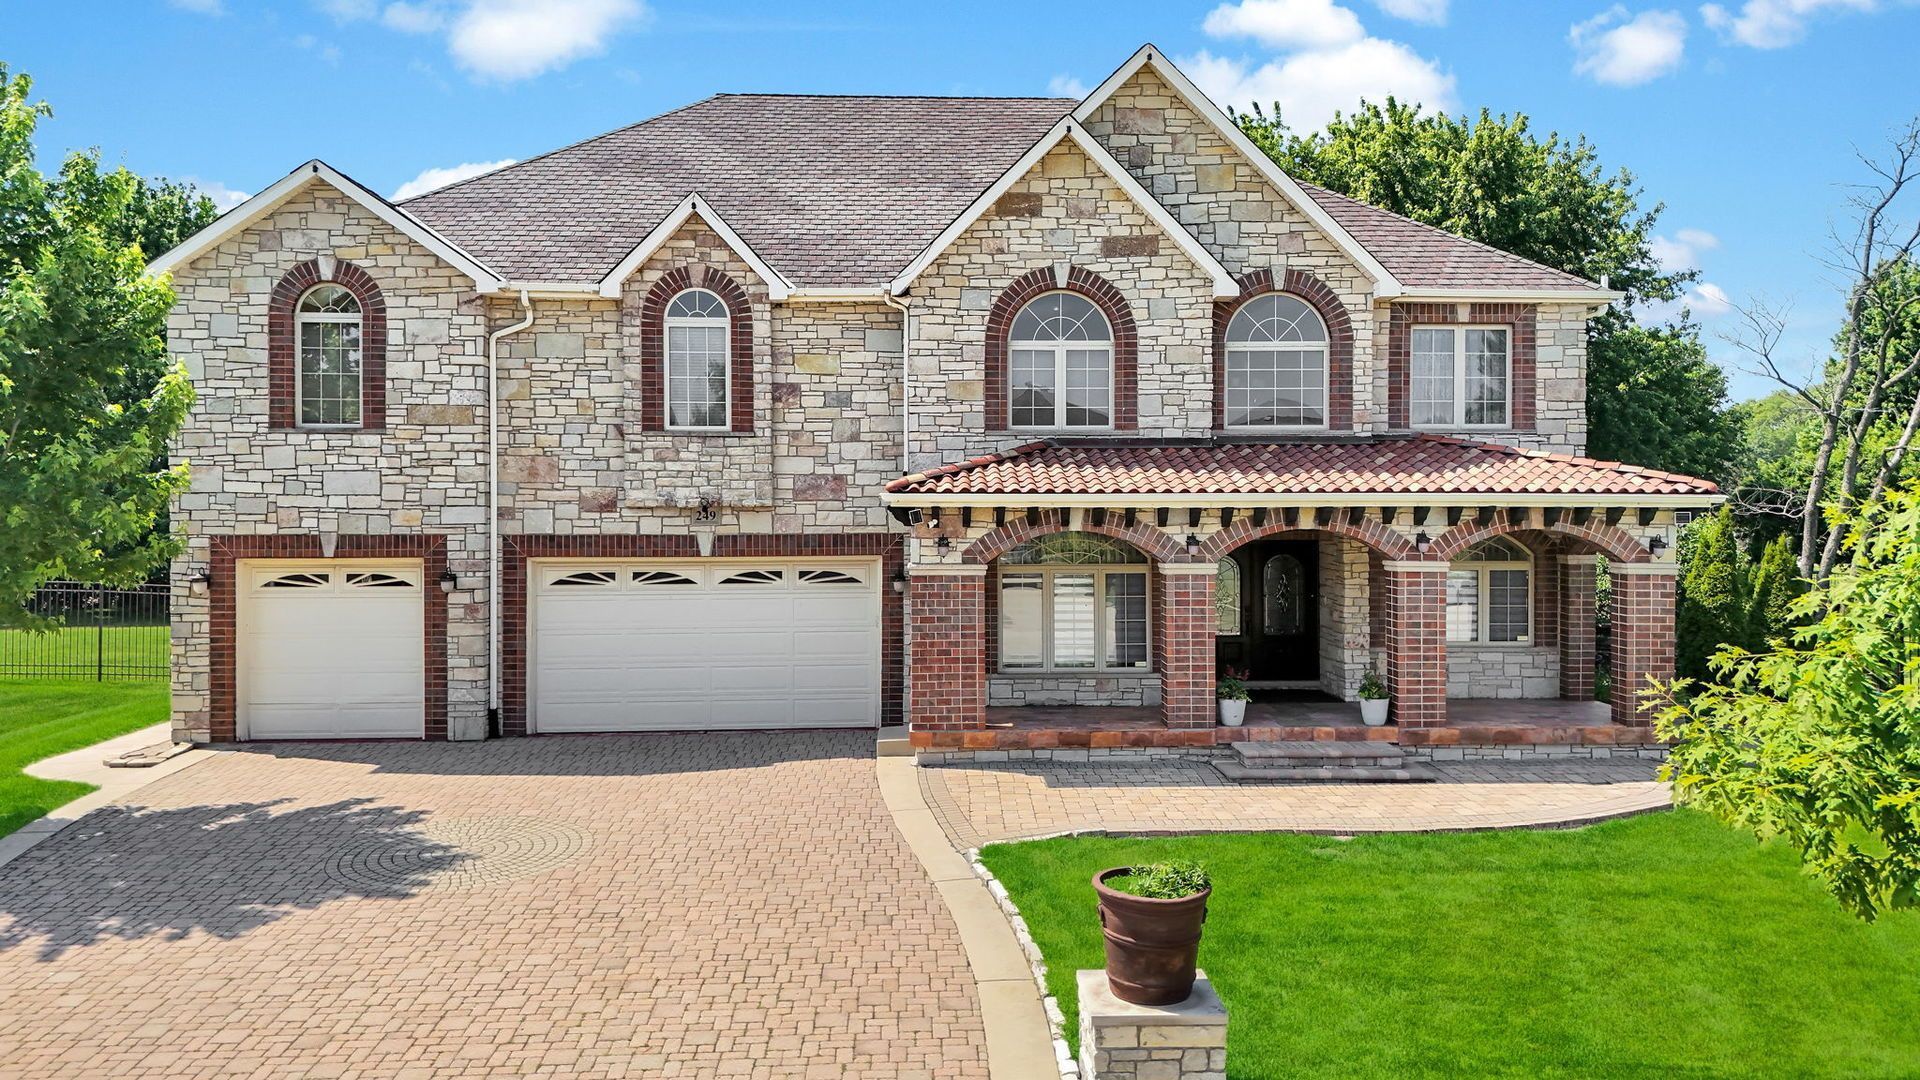
Step into timeless elegance with this stunning all-brick and stone estate, perfectly situated on a beautifully maintained half-acre lot and framed by a lush evergreen privacy fence. Located in a highly desirable area with top-rated schools, this exceptional home offers convenient access to major highways, parks, playgrounds, and the Crossroads Cross Complex. From the moment you arrive, the brick driveway, charming covered porch, and sidewalks on both sides of the home showcase the quality craftsmanship and attention to detail found throughout. Inside, soaring ceilings, rich hardwood floors, and a dramatic floor-to-ceiling brick fireplace create an inviting yet sophisticated atmosphere. Designed for both everyday living and upscale entertaining, the gourmet kitchen features abundant custom cabinetry, granite countertops, tile backsplash, stainless steel appliances, double ovens, a spacious two-tier island, walk-in pantry, and convenient dry bar. One of the home's most captivating features is the stunning sunroom, filled with natural light and offering a peaceful year-round retreat-perfect for morning coffee, relaxing with a book, or entertaining guests. Adding to the home's architectural charm is an interior balcony overlooking the grand foyer, creating an elegant sitting area with open views below. This expansive residence offers 4 generously sized bedrooms, each with its own private bathroom and walk-in closet complete with custom organizers. In total, the home features 6.5 bathrooms. The luxurious primary suite serves as a private retreat with its own fireplace, private balcony, and dual walk-in closets with custom built-ins. An upstairs laundry room adds everyday convenience and functionality. The main level also includes a dedicated office with built-in shelving and a full bathroom, ideal for working from home or accommodating guests. The finished lower level is truly an entertainer's dream, featuring an extraordinary custom lower-level entertainment retreat with a one-of-a-kind, full-service pub-style bar complete with expansive wraparound granite countertops, handcrafted wood cabinetry, built-in wine storage, beverage station, rich coffered ceilings, imported stone columns and arches, designer lighting, and abundant seating-creating a true private lounge experience ideal for entertaining at scale. The lower level also includes a spacious recreation area with fireplace, a full bathroom, mini kitchen, and two additional flex rooms. A massive utility room with built-in cabinetry provides exceptional storage and organization space, while an additional unfinished room offers endless possibilities for a sauna, home gym, extra storage, or potential storm shelter. A walk-out basement door provides direct access to both the backyard and garage, adding even more functionality to the space. Outdoor living is equally impressive with beautifully landscaped grounds, a brick patio ideal for entertaining or relaxing, and a charming gazebo perfect for
Property Features
Property Type: Residential - Single Family
Basement: Yes
Basement: Finished, Full, Walk-Out Access
Cooling: Central Air
Fireplaces: 3
Garage: 4
Heating: Natural Gas
Home Style: Brownstone
Lot Size: 0.53 Acres
Taxes: $20,463
Year Built: 2005
Amenities
Dry Bar
Wet Bar
1st Floor Full Bath
Built-in Features
Walk-In Closet(s)
Coffered Ceiling(s)
Granite Counters
Separate Dining Room
Pantry
Feature Descriptions
Additional rooms: Office, Heated Sun Room, Pantry, Walk In Closet, Balcony/Porch/Lanai, Bedroom 5,Foyer, Utility Room-2nd Floor, Utility Room-Lower Level
Additional Structures: Gazebo
Appliances: Double Oven, Microwave, Dishwasher, Refrigerator, Bar Fridge, Disposal, Stainless Steel Appliance(s), Humidifier
Association Includes: Other
Exterior: Brick, Stone
Fireplace Location(s): Family Room, Master Bedroom, Basement
HOA Fee: 200/ Annually
Laundry: Upper Level, Sink
Lot: Landscaped, Mature Trees
Lot Dimensions: 0.53
Other Equipment: Ceiling Fan(s), Sump Pump, Radon Mitigation System
Parcel#: 1508181150120000
Parking: Brick Driveway, Garage Door Opener, Tandem, Yes, Garage Owned, Attached, Garage
Sewer: Public Sewer
Total Rooms: 11
Township: New Lenox
Water: Lake Michigan
Room Sizes
Office: 14X15
Heated Sun Room: 13X15
Pantry: 5X7
Walk In Closet: 5X7
Balcony/Porch/Lanai: 5X11
Bedroom 5: 8X15
Foyer: 8X19
Utility Room-2nd Floor: 4X5
Bedroom 2: 13X17
Bedroom 3: 12X15
Bedroom 4: 10X21
Dining Room: 13X14
Family Room: 16X20
Kitchen: 20X21
Laundry: 6X11
Living Room: 16X20
Primary Bedroom: 28X31
Local Schools
High School: Lincoln-Way West High School
Elementary School: Nelson Ridge/Nelson Prairie Elem
School District: District 210
Listed By / Shown By
Listed By
Agency Name: Keller Williams Infinity
Agency Phone: 815-267-1158
Shown By
Agency Title: Gambino Realtors
Agency Phone: 815-282-2222

Estimate Your Payment
Estimated Payment
$ 5,693.28 per month $3,747.41 Principal & Interest $1,705.25 Property Tax $240.63 Homeowner's Insurance
249 Monterey Drive | MLS# 12630257
This single family home located at 249 Monterey Drive, New Lenox, IL 60451 is currently listed for sale with an asking price of $825,000. This property was built in 2005 and has 5 bedrooms and 6 full and 1 partial baths with 5740 sq. ft. Monterey Drive is located in the Wildflower Estates subdivision within the District 210 school district. Search Wildflower Estates real estate on www.gogambino.com today.