
BEDS5
BATHS3 full
SQUARE FEET2,496
MLS#12723333
STATUSContingent
PROPERTY TYPEResidential - Single Family
SCHOOLDistrict 53
Property Description
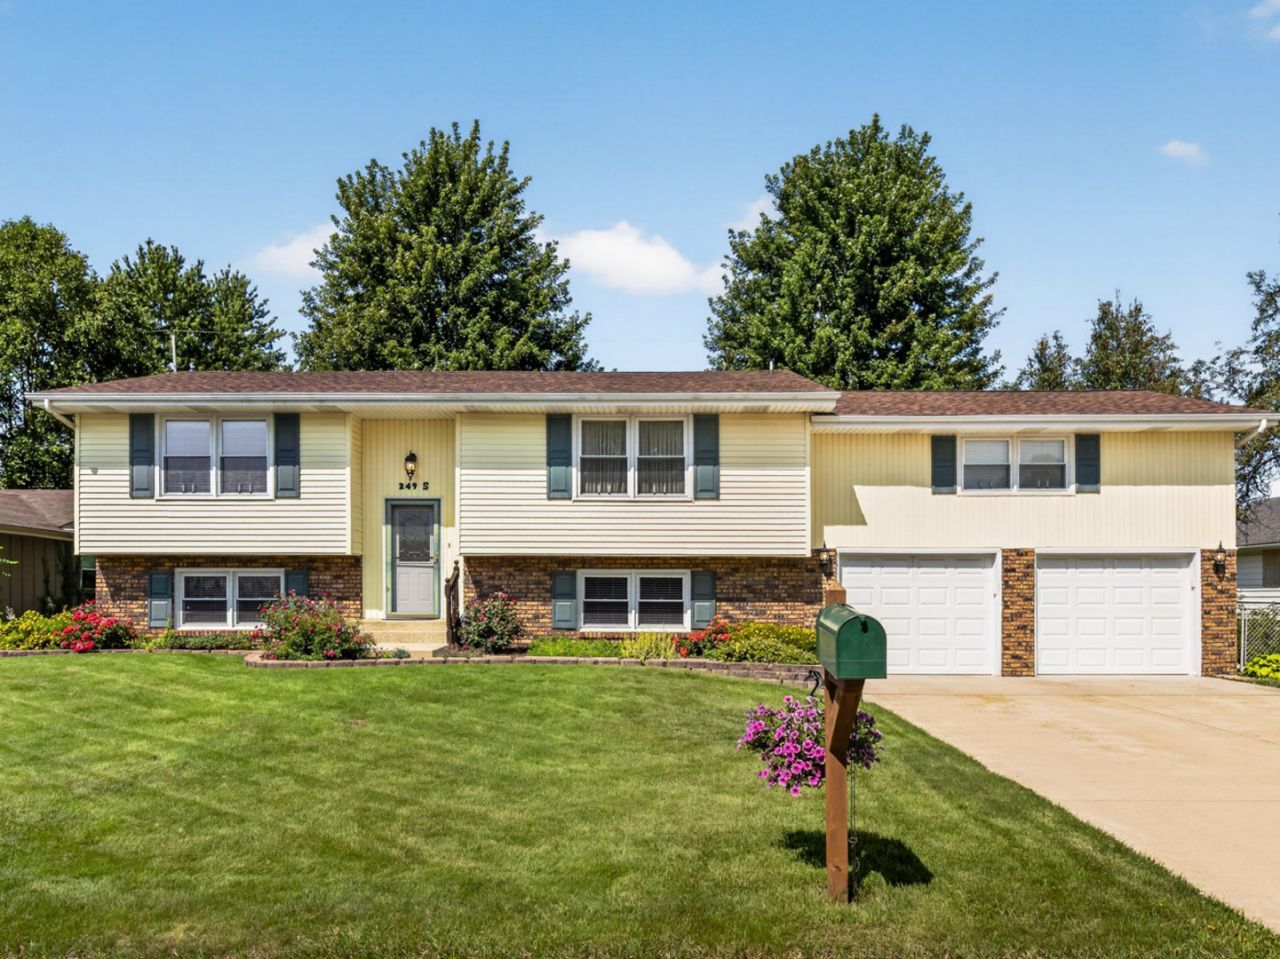
Offered for the very first time, this lovingly maintained split-level home features 5 bedrooms, 3 full bathrooms, and an exceptional location within walking distance to Olivet University and Bradley Bourbonnais Community High School. Thoughtfully cared for by the same family since it was built, this home is ready to welcome its next owners. The main level welcomes you with a spacious living room filled with natural light, an eat-in kitchen, and a separate dining room featuring sliding glass doors that open to a deck overlooking the fully fenced backyard. The main level also offers a generous primary suite complete with a walk-in closet and private en suite bathroom, along with two additional bedrooms and a full bath. The lower level provides even more living space with a cozy family room anchored by a fireplace, two additional bedrooms, a full bathroom, and a convenient laundry room. The oversized 2.5-car attached garage includes epoxy flooring and built-in cabinetry, providing excellent storage and workspace. Outside, enjoy the privacy of a large, fully fenced backyard with plenty of room to play, garden, or entertain. Recent updates include a new roof and new siding, offering added peace of mind for years to come. Don't miss this rare opportunity to own a lovingly cared-for home that has never before been offered on the market!
Property Features
Property Type: Residential - Single Family
Basement: None
Cooling: Central Air
Fireplaces: 1
Garage: 2.5
Heating: Natural Gas
Lot Size: 0.24 Acres
Taxes: $6,595
Year Built: 1974
Feature Descriptions
Additional rooms: Bedroom 5
Appliances: Range, Microwave, Dishwasher, Washer, Dryer, Disposal
Association Includes: None
Dining Room: Kitchen/Dining Combo
Exterior: Vinyl Siding
Fireplace: Electric
Fireplace Location(s): Family Room
Lot Dimensions: 82x125
Other Equipment: CO Detectors, Ceiling Fan(s), Sump Pump
Parcel#: 170920209002
Parking: Yes, Attached, Garage
Sewer: Public Sewer
Total Rooms: 9
Township: Bourbonnais
Water: Public
Room Sizes
Bedroom 5: 9X13
Bedroom 2: 12X12
Bedroom 3: 10X13
Bedroom 4: 10X13
Dining Room: 11X10
Family Room: 18X23
Kitchen: 10X10
Laundry: 10X16
Living Room: 16X19
Primary Bedroom: 24X12
Local Schools
School District: District 53
Listed By / Shown By
Listed By
Agency Name: Berkshire Hathaway HomeServices Speckman Realty
Agency Phone: 815-937-4370
Shown By
Agency Title: Gambino Realtors
Agency Phone: 815-282-2222

Estimate Your Payment
Estimated Payment
$ 2,091.62 per month $1,449.00 Principal & Interest $549.58 Property Tax $93.04 Homeowner's Insurance
249 S Tomagene Drive | MLS# 12723333
This single family home located at 249 S Tomagene Drive, Bourbonnais, IL 60914 is currently listed for sale with an asking price of $319,000. This property was built in 1974 and has 5 bedrooms and 3 full baths with 2496 sq. ft. S Tomagene Drive is located within the District 53 school district. Search Bourbonnais real estate on www.gogambino.com today.