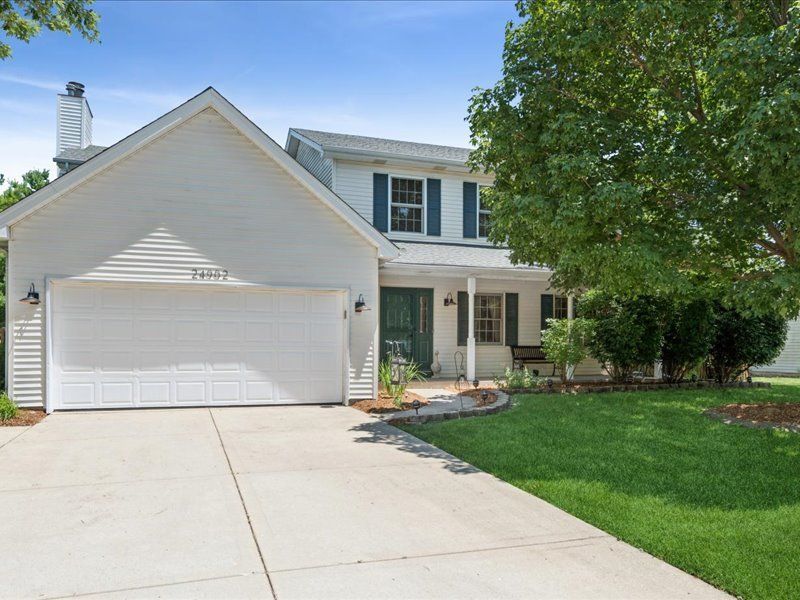

BEDS4
BATHS2 full 1 partial
SQUARE FEET2,127
MLS#12709704
STATUSNew
PROPERTY TYPEResidential - Single Family
SUBDIVISIONWalkers Grove
SCHOOLDistrict 202
Property Description
Welcome to your own personal retreat in the highly sought-after Walkers Grove community. This spacious home is designed for those who love to host, offering a seamless blend of sophisticated indoor living and a backyard that feels like a year-round vacation. The heart of the home is a bright, airy kitchen featuring sleek granite countertops, stainless steel appliances, and a convenient breakfast bar for casual conversation. Transition easily into the finished basement, where the entertainment continues with a dedicated bar area and ample storage to keep everything organized. Step outside into a true outdoor oasis. The meticulously designed backyard is anchored by a sparkling inground heated pool and a relaxing hot tub. Whether you're unwinding under the screened pergola-complete with electrical hookups-or gathering around the fire pit on a crisp evening, every detail has been considered. The inclusion of a natural gas line makes outdoor grilling and hosting effortless. Tons of storage
Property Features
Property Type: Residential - Single Family
Basement: Yes
Basement: Finished, Full
Cooling: Central Air
Fireplaces: 1
Garage: 2
Heating: Natural Gas, Electric
Home Style: Traditional
Lot Size: 125x80x125x80
Roof Type: Asphalt
Taxes: $10,064
Year Built: 1996
Amenities
Dry Bar
Walk-In Closet(s)
Feature Descriptions
Additional rooms: No additional rooms
Additional Structures: Pergola, Shed(s)
Appliances: Range, Microwave, Dishwasher, Refrigerator, Washer, Dryer, Disposal, Stainless Steel Appliance(s), Humidifier
Association Includes: None
Bath Features: Whirlpool, Separate Shower, Double Sink
Dining Room: Separate
Exterior: Vinyl Siding
Fireplace: Wood Burning, Attached Fireplace Doors/Screen, Stubbed in Gas Line
Fireplace Location(s): Family Room
HOA Fee: 190/ Annually
Hot Tub: Yes
Laundry: Upper Level, Gas Dryer Hookup
Lot: Mature Trees
Lot Dimensions: 125x80x125x80
Other Equipment: CO Detectors, Ceiling Fan(s), Sump Pump
Parcel#: 0701324080120000
Parking: Asphalt, Garage Door Opener, Yes, Garage Owned, Attached, Garage
Sewer: Public Sewer
Total Rooms: 8
Township: Wheatland
Water: Lake Michigan
Room Sizes
Bedroom 2: 12X11
Bedroom 3: 12X12
Bedroom 4: 9X11
Dining Room: 12X10
Family Room: 15X15
Kitchen: 12X10
Laundry: 7X5
Living Room: 11X14
Primary Bedroom: 15X16
Local Schools
High School: Plainfield North High School
Middle School: Ira Jones Middle School
Elementary School: Walkers Grove Elementary School
School District: District 202
Listed By / Shown By
Listed By
Agency Name: Compass
Agency Phone: 630-861-1800
Shown By
Agency Title: Gambino Realtors
Agency Phone: 815-282-2222

Estimate Your Payment
Estimated Payment
$ 3,255.17 per month $2,270.70 Principal & Interest $838.67 Property Tax $145.80 Homeowner's Insurance
24902 W Ambrose Road | MLS# 12709704
This single family home located at 24902 W Ambrose Road , Plainfield, IL 60585 is currently listed for sale with an asking price of $499,900. This property was built in 1996 and has 4 bedrooms and 2 full and 1 partial baths with 2127 sq. ft. W Ambrose Road is located in the Walkers Grove subdivision within the District 202 school district. Search Walkers Grove real estate on www.gogambino.com today.