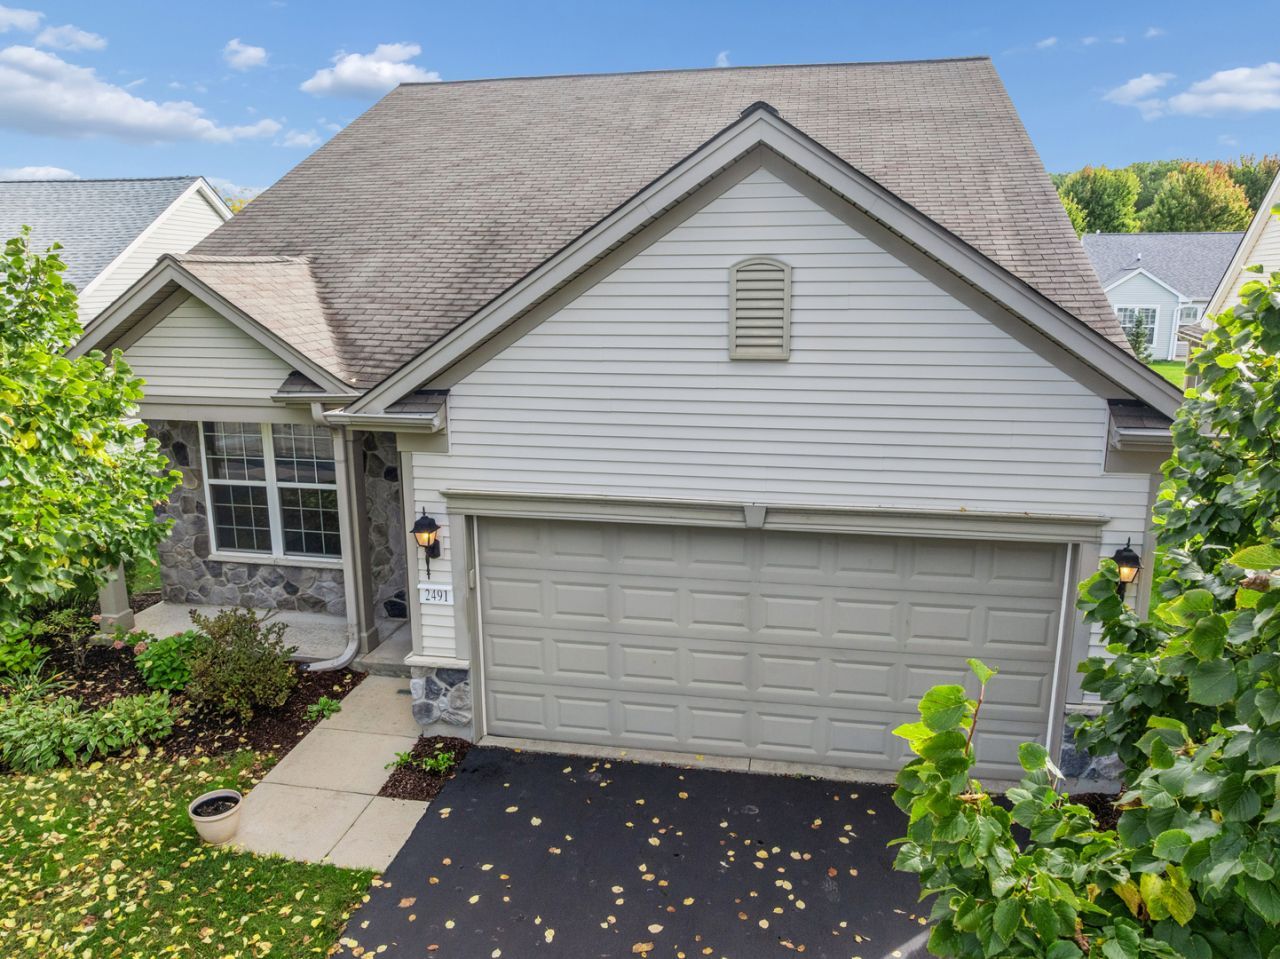

BEDS2
BATHS2 full
SQUARE FEET1,620
MLS#12770451
STATUSContingent
PROPERTY TYPEResidential - Single Family
SUBDIVISIONEdgewater by Del Webb
SCHOOLDistrict 46
Property Description
*Edgewater by Del Webb* Popular Belmont model with 1620 sq.ft. with a Premium location on a quiet street across from Serenity Park. Home has an Extended Garage, new Luxury Vinyl Planking thru-out (9/26), newer furnace and AC 12/23, HWH 4/23; New stainless steel appliances as of 9/26/26. There is a large Trex deck 32'x12'. Kitchen has 42 cabinets also and this model has a Country Kitchen with Family Room adjacent to kitchen. Lots of parking on the Sandlewood Circle on park. Very private, only traffic is from houses on Sandlewood Circle. Quick closing possible and ez to show! Creekside Lodge has an indoor and outdoor pool and hot tub, fitness center, billiard room, library, and many activities. Edgewater is an over 55+ community and the HOA takes care of the grass and snow. Edgewater is a 24/7 gated community also. This is a LIFESTYLE. Come for the FUN!
Property Features
Property Type: Residential - Single Family
Basement: None
Cooling: Central Air
Garage: 2
Heating: Natural Gas, Forced Air
Home Style: Ranch
Lot Size: 67x123x41x124
Roof Type: Asphalt
Taxes: $7,566
Year Built: 2005
Amenities
1st Floor Full Bath
Walk-In Closet(s)
High Ceilings
Granite Counters
Feature Descriptions
Additional rooms: Den, Deck
Appliances: Range, Microwave, Dishwasher, Refrigerator, Washer, Dryer, Disposal, Humidifier
Association Includes: Insurance, Security, Clubhouse, Exercise Facilities, Pool, Lawn Care, Snow Removal, Other
Bath Features: Separate Shower, Double Sink, Soaking Tub
Dining Room: Combined w/ LivRm
Exterior: Vinyl Siding
HOA Fee: 292/ Monthly
Laundry: Main Level
Lot: Landscaped
Lot Dimensions: 67x123x41x124
Other Equipment: TV-Cable, CO Detectors, Ceiling Fan(s)
Parcel#: 0629278021
Parking: Asphalt, Garage Door Opener, Yes, Garage Owned, Attached, Garage
Sewer: Public Sewer
Total Rooms: 7
Township: Elgin
Water: Public
Room Sizes
Den: 10X11
Deck: 32X12
Bedroom 2: 11X10
Dining Room: 12X12
Family Room: 11X14
Kitchen: 14X10
Laundry: 10X6
Living Room: 14X12
Primary Bedroom: 14X12
Local Schools
School District: District 46
Listed By / Shown By
Listed By
Agency Name: Baird & Warner
Agency Phone: 847-381-1855
Shown By
Agency Title: Gambino Realtors
Agency Phone: 815-282-2222

Estimate Your Payment
Estimated Payment
$ 2,515.75 per month $1,771.50 Principal & Interest $630.50 Property Tax $113.75 Homeowner's Insurance
2491 Sandlewood Circle | MLS# 12770451
This single family home located at 2491 Sandlewood Circle, Elgin, IL 60124 is currently listed for sale with an asking price of $390,000. This property was built in 2005 and has 2 bedrooms and 2 full baths with 1620 sq. ft. Sandlewood Circle is located in the Edgewater by Del Webb subdivision within the District 46 school district. Search Edgewater By Del Webb real estate on www.gogambino.com today.