
BEDS4
BATHS2 full 1 partial
SQUARE FEET2,298
MLS#12709772
STATUSNew
PROPERTY TYPEResidential - Single Family
SUBDIVISIONWalkers Grove
SCHOOLDistrict 202
Property Description
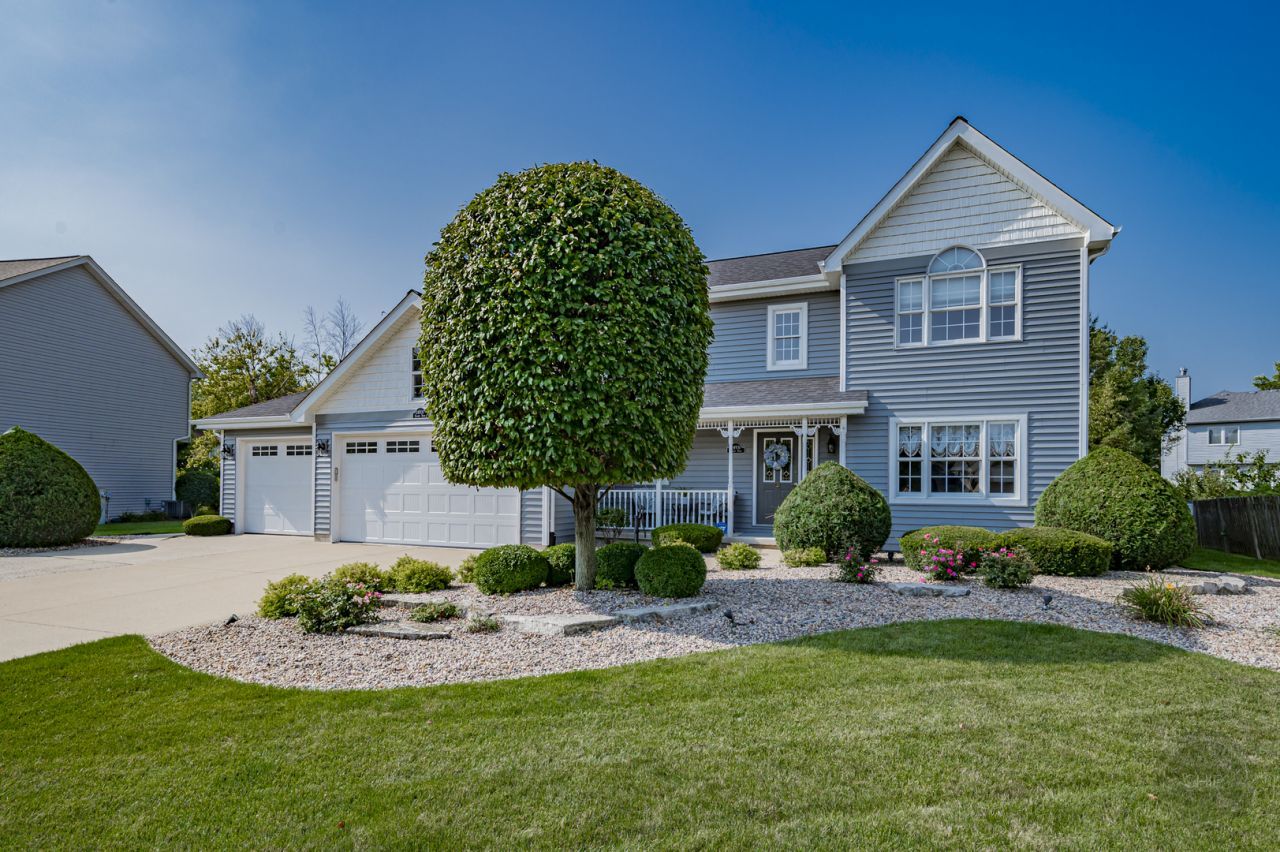
Welcome home to this exceptionally maintained custom residence offering timeless craftsmanship, and an outstanding location in Walkers Grove. Featuring a newer roof, newer siding, fascia, soffits, and gutters, this move-in ready home delivers exceptional curb appeal and long-term value. Inside, you'll immediately appreciate the remarkable custom woodwork showcased throughout, including crown molding, decorative beams, built-in shelving, custom cabinetry, fine paneling, trim, a built-in desk, and wet bar. The inviting living room features a decorative ceiling, elegant crown molding, and French doors that open to a beautifully designed kitchen complete with stainless steel appliances, granite countertops, abundant cabinetry, a walk-in pantry, and a Butler's pantry, perfect for entertaining or everyday living. The spacious eating area flows seamlessly into the welcoming family room, highlighted by rich wood beams, impressive palladium windows, and a cozy fireplace. A convenient first-floor laundry room with utility sink and built-in ironing board leads to the oversized 3-car garage, featuring epoxy flooring (2022) and 8-foot insulated garage doors. The partially finished basement provides additional living and entertaining space with a recreation room, custom wet bar, kegerator, and generous storage. The spacious primary suite offers a volume ceiling, crown molding, walk-in closet, and a luxurious ensuite bath featuring a whirlpool tub, separate shower, and dual vanities. The secondary bedrooms are generously sized and enhanced with beautiful custom built-in cabinetry and shelving that provide both style and exceptional storage. Step outside to enjoy the expansive maintenance-free deck overlooking a beautifully landscaped and private backyard with mature trees and koi pond, creating the perfect setting for relaxing, grilling, or entertaining guests. Major mechanical updates include Furnace & A/C (2017), Attic Fan (2020), Ejector Pump & Sump Pump (2021), and Water Heater (2026), providing added confidence for the next owner. Ideally located within walking distance to Walkers Grove Elementary school and just minutes from the junior high, Plainfield North High School, parks, shopping, dining, Downtown Plainfield, and convenient access to I-55. If you've been searching for a custom home in Plainfield with a finished basement, oversized 3-car garage, granite kitchen, Butler's pantry, private backyard, premium updates, and award-winning schools, this exceptional property deserves a place at the top of your list.
Property Features
Property Type: Residential - Single Family
Basement: Partially Finished, Full
Basement: Yes
Cooling: Central Air
Fireplaces: 1
Garage: 3
Heating: Natural Gas, Forced Air
Lot Size: 70X43X142X24X24X24X135
Taxes: $9,884
Year Built: 1996
Amenities
Wet Bar
Built-in Features
Walk-In Closet(s)
Special Millwork
Granite Counters
Paneling
Feature Descriptions
Additional rooms: Recreation Room
Appliances: Range, Microwave, Dishwasher, Refrigerator, Washer, Dryer, Disposal
Association Includes: None
Bath Features: Whirlpool, Separate Shower, Double Sink
Exterior: Vinyl Siding
Fireplace: Gas Log, Gas Starter
Fireplace Location(s): Family Room
HOA Fee: 210/ Annually
Laundry: Main Level
Lot: Mature Trees
Lot Dimensions: 70X43X142X24X24X24X135
Parcel#: 0701324070110000
Parking: Concrete, Yes, Garage Owned, Attached, Garage
Sewer: Public Sewer
Total Rooms: 8
Township: Wheatland
Water: Lake Michigan
Room Sizes
Bar/Entertainment: 21X12
Recreation Room: 14X12
Bedroom 2: 10X9
Bedroom 3: 14X9
Bedroom 4: 16X13
Family Room: 26X13
Kitchen: 13X11
Laundry: 8X5
Living Room: 15X12
Primary Bedroom: 15X11
Local Schools
High School: Plainfield North High School
Middle School: Ira Jones Middle School
Elementary School: Walkers Grove Elementary School
School District: District 202
Listed By / Shown By
Listed By
Agency Name: Re/Max Ultimate Professionals
Agency Phone: 815-556-1077
Shown By
Agency Title: Gambino Realtors
Agency Phone: 815-282-2222

Estimate Your Payment
Estimated Payment
$ 3,431.60 per month $2,450.58 Principal & Interest $823.67 Property Tax $157.35 Homeowner's Insurance
24931 Blakely Drive | MLS# 12709772
This single family home located at 24931 Blakely Drive , Plainfield, IL 60585 is currently listed for sale with an asking price of $539,500. This property was built in 1996 and has 4 bedrooms and 2 full and 1 partial baths with 2298 sq. ft. Blakely Drive is located in the Walkers Grove subdivision within the District 202 school district. Search Walkers Grove real estate on www.gogambino.com today.