
BEDS4
BATHS3 full
SQUARE FEET1,993
MLS#12717638
STATUSActive
PROPERTY TYPEResidential - Single Family
SCHOOLDistrict 193
Property Description
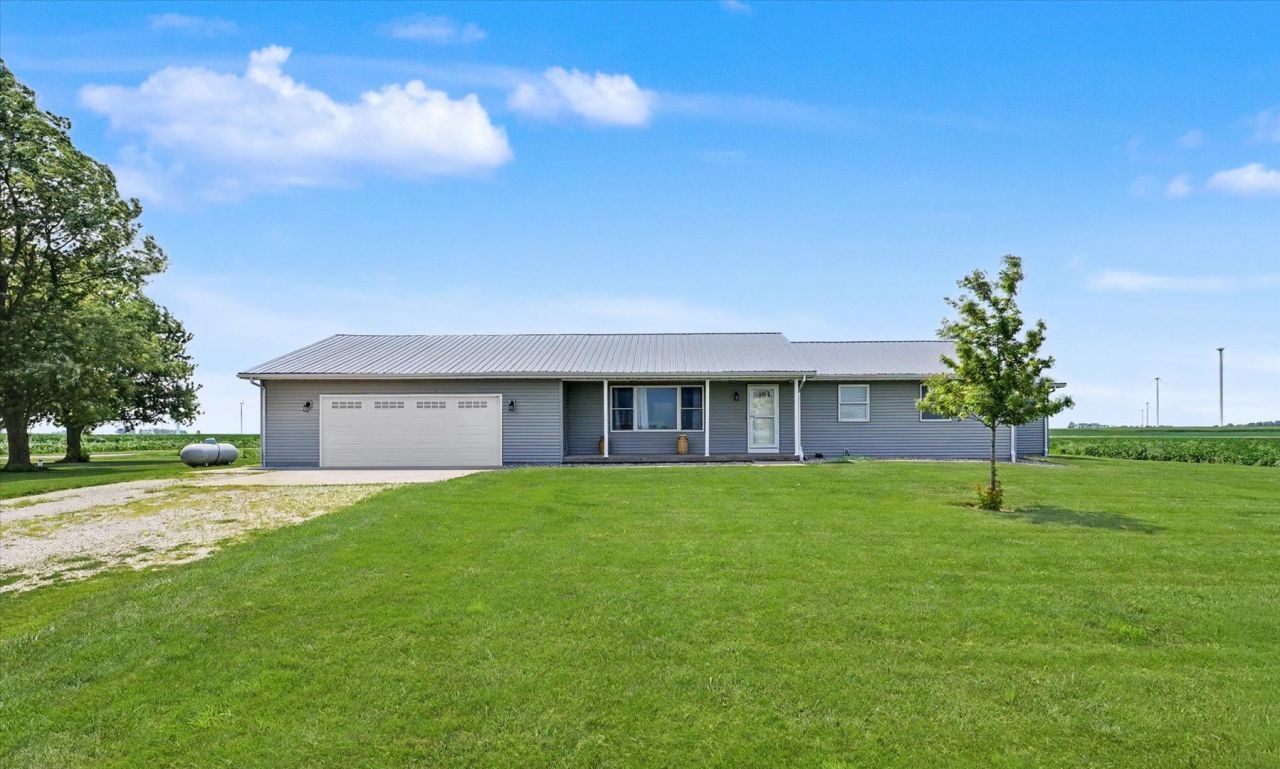
Nestled on a spacious corner lot in the peaceful countryside, this beautifully maintained 4-bedroom, 3-bathroom home offers the perfect blend of comfort, privacy, and room to grow. Surrounded by open space, you'll enjoy the tranquility of country living while still having plenty of room to relax and entertain. Inside, you'll be welcomed by a warm and inviting layout that has been lovingly cared for. The finished basement provides incredible flexibility with space that's perfect for a recreation room, playroom, hobby area, home gym, or whatever best fits your lifestyle. Step outside to the large backyard where the expansive deck creates the ideal setting for morning coffee, summer barbecues, or gathering with family and friends. A charming covered front porch offers another peaceful spot to unwind and take in the surrounding countryside. With its generous yard, well-maintained condition, versatile living spaces, and serene rural setting, this home is ready to welcome its next owners. Don't miss your opportunity to enjoy the space, privacy, and comfort you've been searching for!
Property Features
Property Type: Residential - Single Family
Basement: Yes
Basement: Partially Finished, Full
Cooling: Central Air
Garage: 2.5
Heating: Propane, Forced Air
Lot Size: 1.00 Acres
Roof Type: Metal
Taxes: $4,367
Year Built: 1976
Feature Descriptions
Additional rooms: Bonus Room, Utility Room-Lower Level, Storage, Recreation Room, Deck
Appliances: Range, Microwave, Dishwasher, Refrigerator
Association Includes: None
Exterior: Vinyl Siding
Lot: Corner Lot
Lot Dimensions: 242x180
Parcel#: 061130200004
Parking: Garage Door Opener, Yes, Attached, Garage
Sewer: Septic Tank
Total Rooms: 9
Township: Compromise
Water: Well
Room Sizes
Bonus Room: 12X12
Storage: 12X5
Recreation Room: 38X29
Deck: 11X8
Bedroom 2: 11X14
Bedroom 3: 9X14
Bedroom 4: 12X12
Dining Room: 11X15
Kitchen: 12X15
Laundry: 13X15
Living Room: 22X14
Primary Bedroom: 16X15
Local Schools
High School: Rantoul High School
Middle School: Gifford Junior High School
Elementary School: Gifford Elementary School
School District: District 193
Listed By / Shown By
Listed By
Agency Name: KELLER WILLIAMS-TREC
Agency Phone: 217-356-6100
Shown By
Agency Title: Gambino Realtors
Agency Phone: 815-282-2222

Estimate Your Payment
Estimated Payment
$ 2,031.64 per month $1,567.10 Principal & Interest $363.92 Property Tax $100.63 Homeowner's Insurance
2499 County Road 2600 | MLS# 12717638
This single family home located at 2499 County Road 2600, Penfield, IL 61862 is currently listed for sale with an asking price of $345,000. This property was built in 1976 and has 4 bedrooms and 3 full baths with 1993 sq. ft. County Road 2600 is located within the District 193 school district. Search Penfield real estate on www.gogambino.com today.