
BEDS4
BATHS2 full 1 partial
SQUARE FEET1,860
MLS#12704579
STATUSNew
PROPERTY TYPEResidential - Single Family
SCHOOLDistrict 308
Property Description
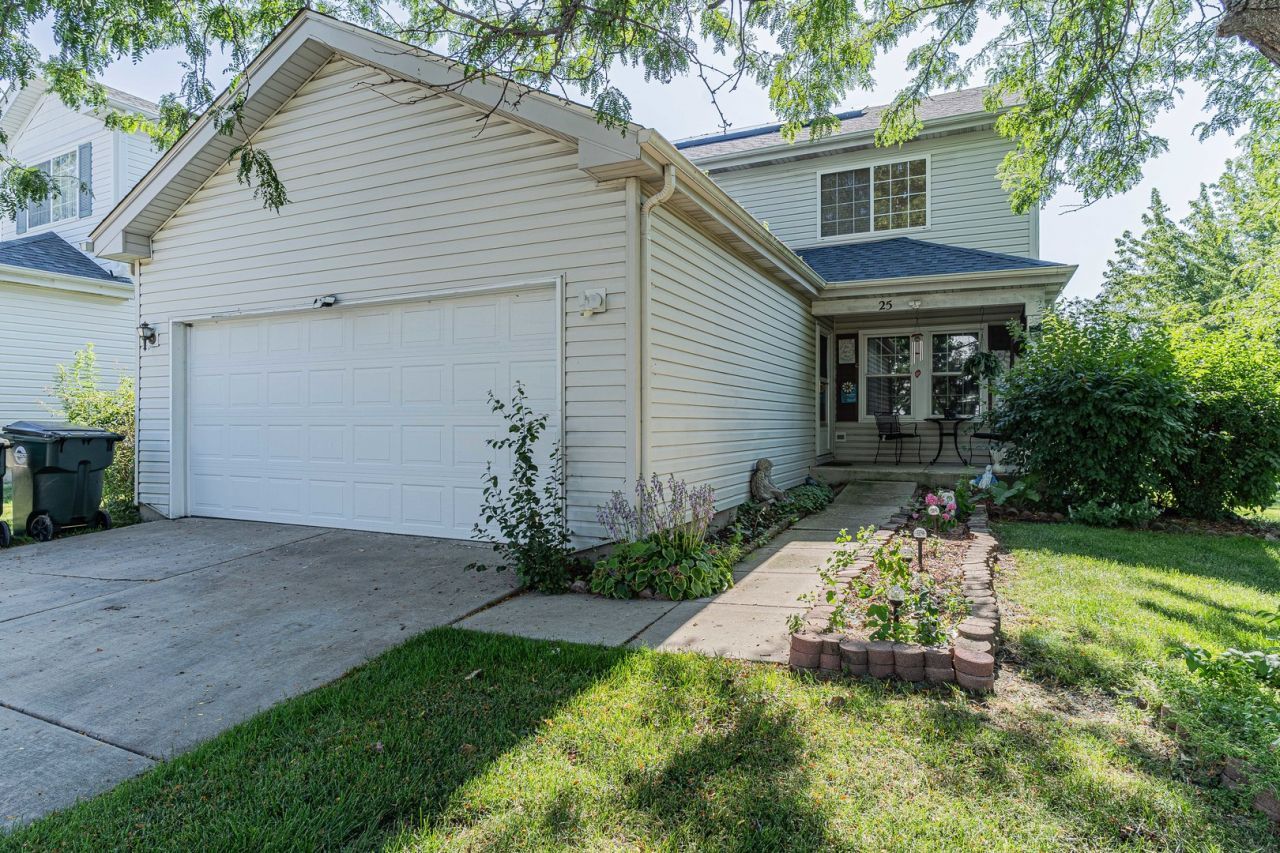
Welcome home to this beautifully maintained 4-bedroom, 2.5-bath residence nestled in a desirable Oswego neighborhood. New Roof and Windows in 2023. Offering approximately 1,860 finished square feet of thoughtfully designed living space, this two-story home provides the perfect combination of comfort, functionality, and style. The inviting floor plan features spacious living and dining areas, a bright kitchen with ample cabinet and counter space, and a cozy family room ideal for relaxing or entertaining. Upstairs, you'll find four generously sized bedrooms, including a private primary suite with an en-suite bath and plenty of closet space. The full basement offers endless possibilities for additional living space, a home gym, recreation room, or abundant storage. An attached garage and low-maintenance exterior add to the home's everyday convenience. Ideally located near parks, shopping, dining, and highly rated Oswego schools, this home is ready for its next owner to move in and make it their own. Don't miss the opportunity to own this wonderful home in one of Oswego's most sought-after communities!
Property Features
Property Type: Residential - Single Family
Basement: Unfinished, Full
Basement: Yes
Cooling: Central Air
Garage: 2
Heating: Forced Air
Lot Size: 0.09 Acres
Taxes: $7,105
Year Built: 1998
Feature Descriptions
Additional rooms: No additional rooms
Association Includes: Exterior Maintenance
Dining Room: Kitchen/Dining Combo
Exterior: Vinyl Siding
HOA Fee: 56/ Monthly
Lot Dimensions: 46x89
Parcel#: 0302454016
Parking: Yes, Attached, Garage
Sewer: Public Sewer
Total Rooms: 8
Township: Oswego
Water: Public
Room Sizes
Bedroom 2: 10X10
Bedroom 3: 10X10
Bedroom 4: 10X10
Dining Room: 12X11
Family Room: 14X18
Kitchen: 16X11
Laundry: 7X8
Living Room: 13X18
Primary Bedroom: 15X17
Local Schools
School District: District 308
Listed By / Shown By
Listed By
Agency Name: Property Plug
Agency Phone: 773-812-1988
Shown By
Agency Title: Gambino Realtors
Agency Phone: 815-282-2222

Estimate Your Payment
Estimated Payment
$ 1,993.45 per month $1,316.82 Principal & Interest $592.08 Property Tax $84.55 Homeowner's Insurance
25 Primrose Lane | MLS# 12704579
This single family home located at 25 Primrose Lane , Oswego, IL 60543 is currently listed for sale with an asking price of $289,900. This property was built in 1998 and has 4 bedrooms and 2 full and 1 partial baths with 1860 sq. ft. Primrose Lane is located within the District 308 school district. Search Oswego real estate on www.gogambino.com today.