
BEDS4
BATHS2 full
SQUARE FEET2,101
MLS#12764916
STATUSNew
PROPERTY TYPEResidential - Single Family
SUBDIVISIONOld Mill Grove
SCHOOLDistrict 95
Property Description
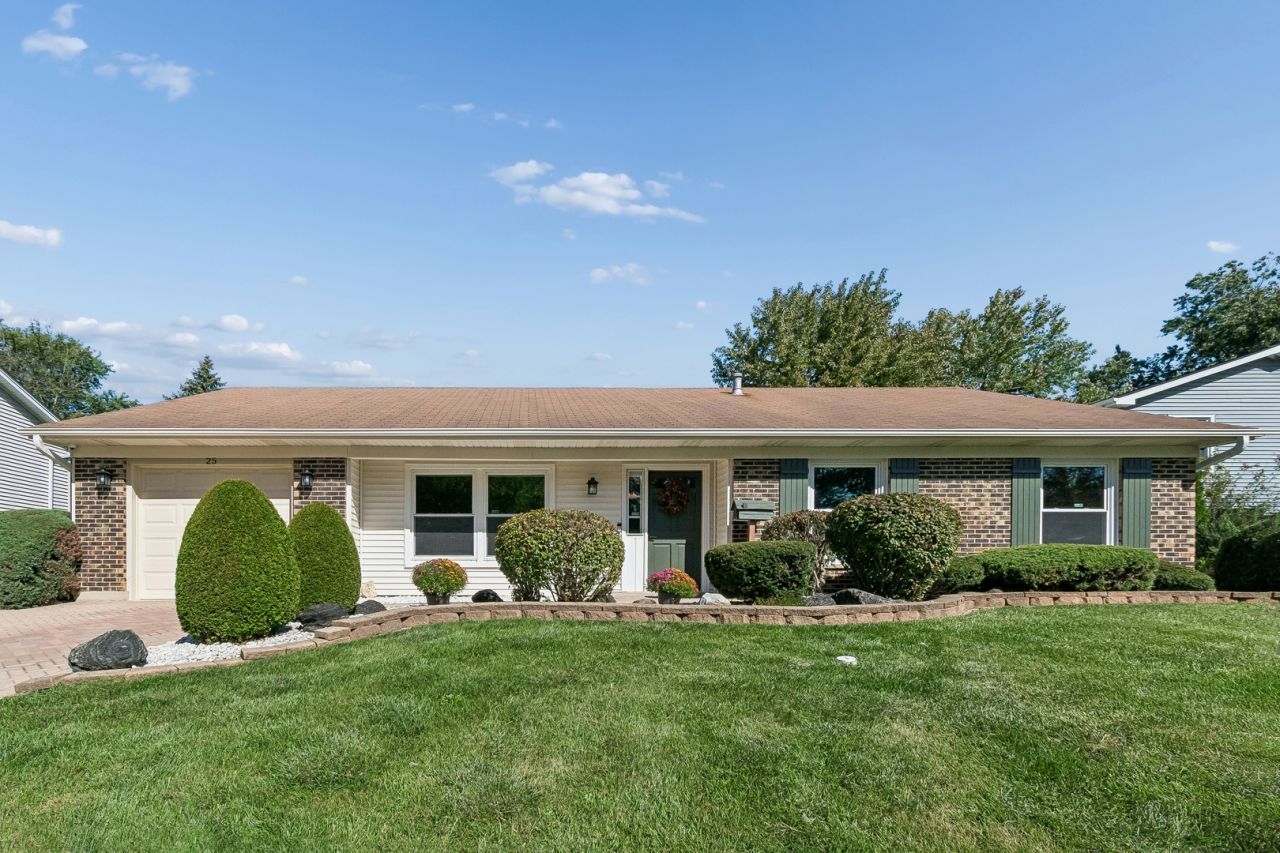
Expanded Old Mill Grove Ranch!! 2101 sq ft. of great living space. Huge open concept living space, open to kitchen and dining. Terrific space to create the home of your dreams. Master with walk in closet and full bath. 3 additional bedrooms and another full bath. Additional large family room. Could be an additional living space, playroom, rec room- think ping pong, pool table, etc. Mudroom/laundry room. Pulldown stairs to large attic storage area. 2026 - Fresh paint throughout. Beautiful landscape, large fenced yard, concrete patio, 2 car wide brick driveway. Since 2020: HVAC, HWH, Windows, 2 Sliding Glass Doors, Refrigerator, Washer, Dryer, Light Fixtures. Newer Siding and 200 amp elec service... Terrific in town location.
Property Features
Property Type: Residential - Single Family
Basement: None
Cooling: Central Air
Garage: 1
Heating: Natural Gas, Forced Air
Home Style: Ranch
Lot Size: 0.21 Acres
Roof Type: Asphalt
Taxes: $10,244
Year Built: 1970
Amenities
1st Floor Bedroom
1st Floor Full Bath
Walk-In Closet(s)
Open Floorplan
Replacement Windows
Feature Descriptions
Additional rooms: Foyer
Additional Structures: None
Appliances: Range, Dishwasher, Refrigerator, Washer, Dryer, Disposal, Water Purifier Owned, Water Softener Owned, Humidifier
Association Includes: None
Exterior: Vinyl Siding, Brick
Laundry: Main Level, Gas Dryer Hookup, In Unit
Lot Dimensions: 9023
Other Equipment: Water-Softener Owned, Water Heater-Gas
Parcel#: 14211060430000
Parking: Brick Driveway, Garage Door Opener, Yes, Garage Owned, Attached, Garage
Sewer: Public Sewer
Total Rooms: 8
Township: Ela
Water: Public
Room Sizes
Foyer: 5X19
Bedroom 2: 10X9
Bedroom 3: 13X10
Bedroom 4: 11X10
Dining Room: 13X8
Family Room: 27X19
Kitchen: 11X10
Laundry: 12X7
Living Room: 19X13
Primary Bedroom: 14X10
Local Schools
School District: District 95
Listed By / Shown By
Listed By
Agency Name: Baird & Warner
Agency Phone: 630-469-1855
Shown By
Agency Title: Gambino Realtors
Agency Phone: 815-282-2222

Estimate Your Payment
Estimated Payment
$ 3,028.96 per month $2,044.04 Principal & Interest $853.67 Property Tax $131.25 Homeowner's Insurance
25 Red Haw Lane | MLS# 12764916
This single family home located at 25 Red Haw Lane, Lake Zurich, IL 60047 is currently listed for sale with an asking price of $450,000. This property was built in 1970 and has 4 bedrooms and 2 full baths with 2101 sq. ft. Red Haw Lane is located in the Old Mill Grove subdivision within the District 95 school district. Search Old Mill Grove real estate on www.gogambino.com today.