
BEDS3
BATHS1 full
SQUARE FEET1,200
MLS#12761090
STATUSNew
PROPERTY TYPEResidential - Single Family
SCHOOLDistrict 300
Property Description
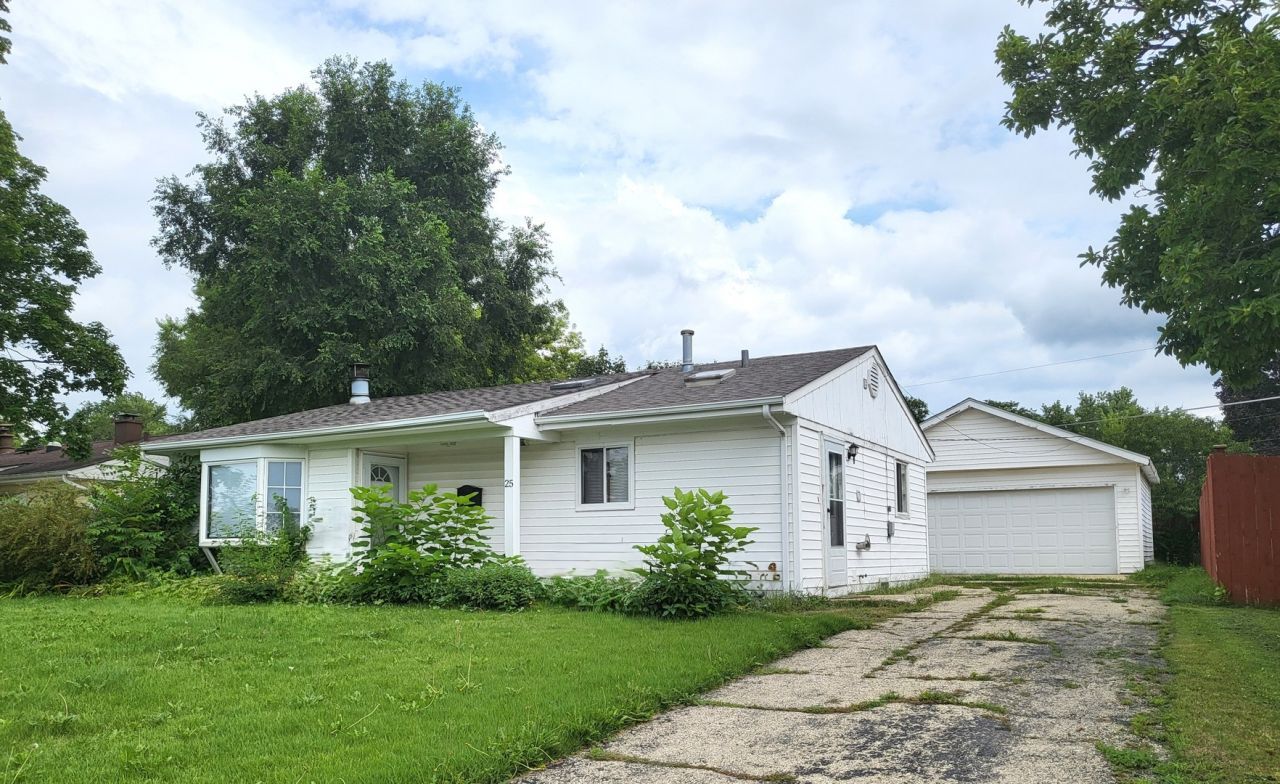
Welcome to 25 Thrush Rd! This cozy 3-bedroom, 1-bath home offers a comfortable, open floor plan with plenty of natural light, including two skylights that brighten the kitchen and living spaces. The kitchen features a great eating area. The living room has a custom bay window and fireplace, creating the perfect spot to relax. Enjoy your own private patio and spacious yard, ideal for entertaining, outdoor activities, gardening, or simply enjoying the seasons. Additional highlights include a 2-car detached garage and a convenient location near shopping, dining, parks, and everyday essentials. Just minutes from Meadowdale Shopping Center, local restaurants, Raceway Woods Forest Preserve, and the Fox River area, with easy access to Route 25, Route 31, and I-90 for commuting. A great opportunity to enjoy comfortable suburban living in Carpentersville!
Property Features
Property Type: Residential - Single Family
Basement: Crawl Space
Cooling: Central Air
Fireplaces: 1
Garage: 2
Heating: Natural Gas, Forced Air
Home Style: Ranch
Lot Size: 0.15 Acres
Roof Type: Asphalt
Taxes: $5,882
Year Built: 1957
Feature Descriptions
Additional rooms: No additional rooms
Additional Structures: Shed(s)
Appliances: Range, Microwave, Dishwasher, Refrigerator, Washer, Dryer
Association Includes: None
Exterior: Vinyl Siding
Fireplace: Wood Burning
Fireplace Location(s): Living Room
Lot Dimensions: 60X107
Other Equipment: TV-Dish, CO Detectors, Ceiling Fan(s)
Parcel#: 0313129005
Parking: Asphalt, Yes, Detached, Garage
Sewer: Public Sewer
Total Rooms: 5
Township: Dundee
Water: Public
Room Sizes
Bedroom 2: 9X9
Bedroom 3: 9X13
Kitchen: 8X13
Living Room: 16X15
Primary Bedroom: 13X11
Local Schools
School District: District 300
Listed By / Shown By
Listed By
Agency Name: Cagan's Realty, Inc.
Agency Phone: 847-324-8966
Shown By
Agency Title: Gambino Realtors
Agency Phone: 815-282-2222

Estimate Your Payment
Estimated Payment
$ 1,626.15 per month $1,067.44 Principal & Interest $490.17 Property Tax $68.54 Homeowner's Insurance
25 Thrush Road | MLS# 12761090
This single family home located at 25 Thrush Road , Carpentersville, IL 60110 is currently listed for sale with an asking price of $235,000. This property was built in 1957 and has 3 bedrooms and 1 full baths with 1200 sq. ft. Thrush Road is located within the District 300 school district. Search Carpentersville real estate on www.gogambino.com today.