
BEDS2
BATHS1 full
SQUARE FEET1,105
MLS#12736180
STATUSNew
PROPERTY TYPEResidential - Condominium
SUBDIVISIONTurnberry Manor
SCHOOLDistrict 108
Property Description
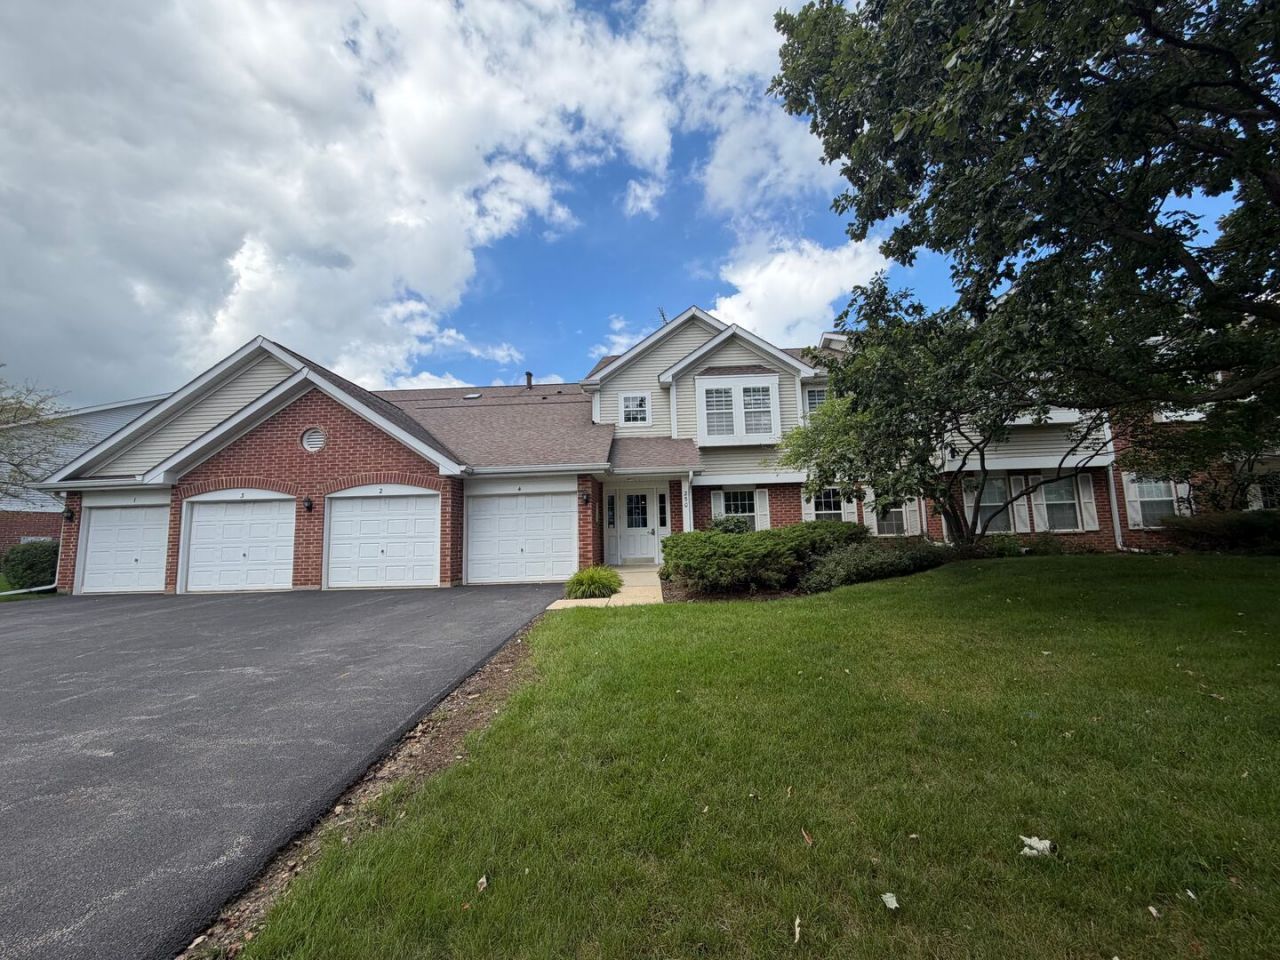
Welcome to 250 Ashbury Lane, a well-appointed 2-bedroom, 1-bathroom condo in the established Ashbury community of Roselle. The inviting floor plan offers comfortable living spaces with a spacious living room, separate dining area, and an eat-in kitchen featuring stainless steel appliances and plenty of room for everyday meals and entertaining. Generously sized bedrooms and an attached garage add to the home's comfort and functionality. Set within a well-established residential community, this home offers a convenient location near Waterbury Elementary and the Roselle Metra station, with easy access to shopping, dining, transportation, and everyday amenities. With its practical layout, comfortable living spaces, and convenient location, this condo offers an appealing opportunity for a buyer looking for comfort and convenience in Roselle.
Property Features
Property Type: Residential - Condominium
Basement: None
Cooling: Central Air
Garage: 1
Heating: Natural Gas
Lot Size: COMMON
Stories: 1.0
Taxes: $4,274
Year Built: 1995
Feature Descriptions
Additional rooms: No additional rooms
Appliances: Range, Microwave, Dishwasher, Refrigerator, Disposal, Stainless Steel Appliance(s)
Association Includes: Water, Electricity, Insurance, Exterior Maintenance, Lawn Care, Snow Removal
Exterior: Vinyl Siding, Brick
HOA Fee: 264/ Monthly
Lot Dimensions: COMMON
Other Equipment: Ceiling Fan(s)
Parcel#: 0205219263
Parking: Yes, Attached, Garage
Pet Allowed: Cats OK, Dogs OK
Sewer: Public Sewer
Total Rooms: 5
Township: Bloomingdale
Water: Public
Room Sizes
Bedroom 2: 12X10
Dining Room: 11X10
Kitchen: 15X9
Laundry: 8X5
Living Room: 19X13
Primary Bedroom: 13X10
Local Schools
High School: Lake Park High School
School District: District 108
Listed By / Shown By
Listed By
Agency Name: Grandview Realty, LLC
Agency Phone: 630-423-7989
Shown By
Agency Title: Gambino Realtors
Agency Phone: 815-282-2222

Estimate Your Payment
Estimated Payment
$ 1,564.18 per month $1,135.12 Principal & Interest $356.17 Property Tax $72.89 Homeowner's Insurance
250 Ashbury Lane , Unit 3 | MLS# 12736180
This condo located at 250 Ashbury Lane , Unit 3, Roselle, IL 60172 is currently listed for sale with an asking price of $249,900. This property was built in 1995 and has 2 bedrooms and 1 full baths with 1105 sq. ft. Ashbury Lane , Unit 3 is located in the Turnberry Manor subdivision within the District 108 school district. Search Turnberry Manor real estate on www.gogambino.com today.