
BEDS4
BATHS2 full 1 partial
SQUARE FEET1,951
MLS#26021495
STATUSActive
PROPERTY TYPEResidential - Single Family
SUBDIVISIONCentral Creek
Property Description
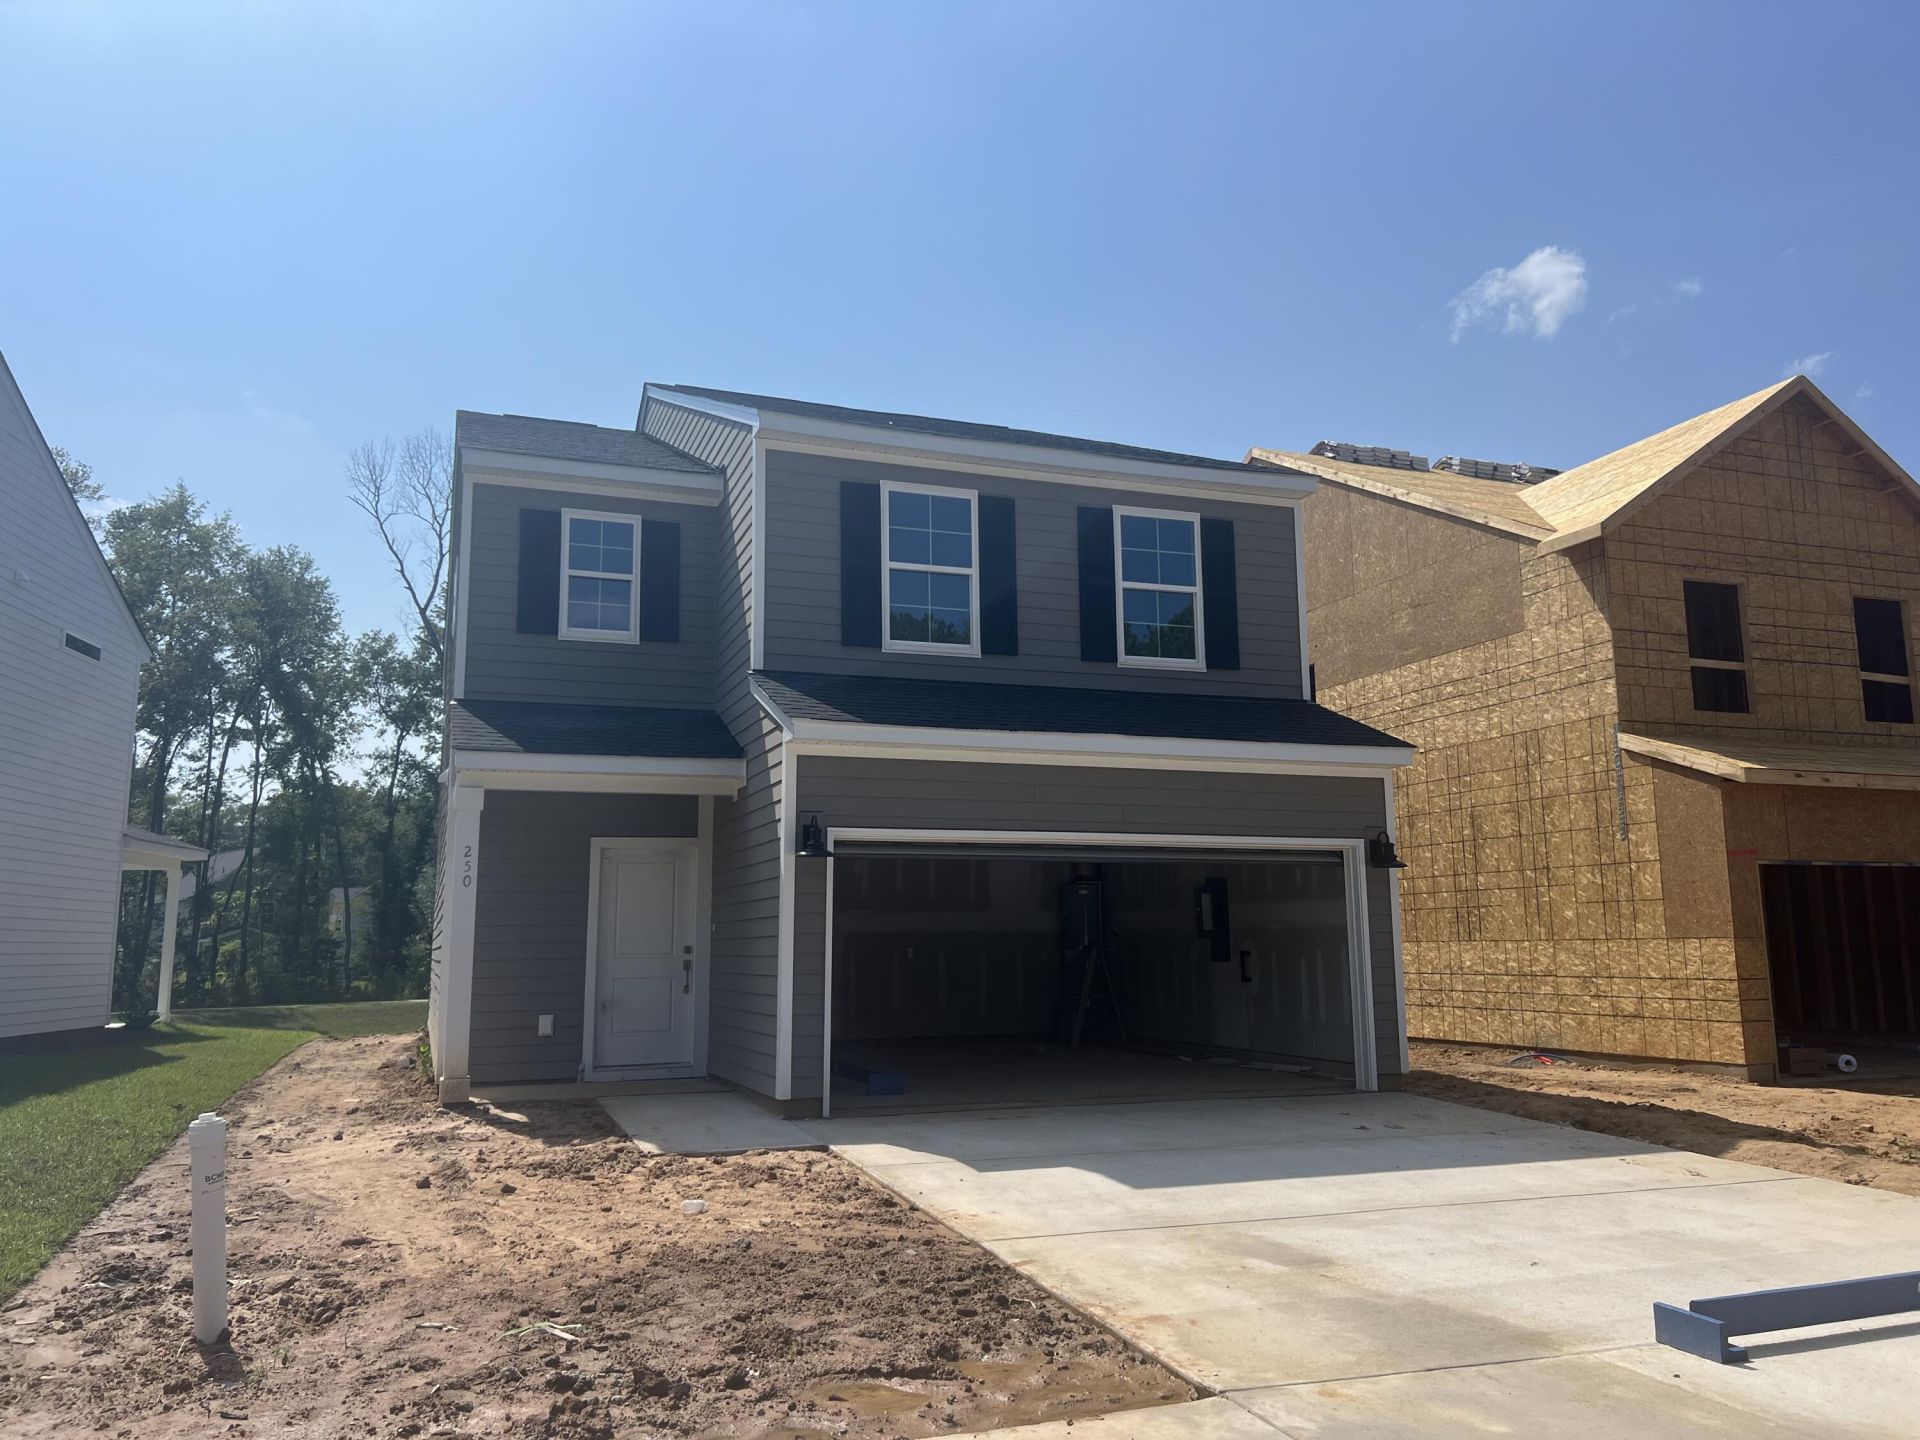
Ready in August! This beautifully designed two-story home features durable Hardie Plank(r) exterior siding, 4 bedrooms, 2.5 baths, and flexible living spaces to fit your lifestyle. The open-concept first floor offers a spacious great room and versatile flex room perfect for a home office or formal dining area. The modern kitchen showcases upgraded cabinetry, quartz countertops, and a bright eat-in area that opens to a covered porch. Luxury vinyl plank flooring, crown molding, and an open wood spindle staircase add style throughout the main level. Upstairs, the private primary suite features two walk-in closets and a luxurious bath with a tiled walk-in shower. Three additional bedrooms provide plenty of space for family or guests.walk in closets and a spa-inspired bathroom featuring dual sinks and a beautifully tiled walk-in shower. Three additional bedrooms provide comfortable space for loved ones, guests, or hobbies. This home is situated on a desirable pond homesite, offering peaceful views and a serene backdrop.
Property Features
Property Type: Residential - Single Family
Cooling: Central Air
Garage: 2 car attached
Heating: Electric
Home Style: Traditional
Lot Size: 0.09 Acres
Roof Type: Architectural
Stories: 2.0
Year Built: 2026
Amenities
Ceiling - Smooth
High Ceilings
Kitchen Island
Walk-In Closet(s)
Eat-in Kitchen
Family
Entrance Foyer
Pantry
Feature Descriptions
Building Area Total: 1951
Community Features: Other, Walk/Jog Trails
Days on Site: 2
Exterior: Cement Siding
Flooring: Carpet, Ceramic Tile, Luxury Vinyl
GarageY/N: Yes
HeatingY/N: 1
Laundry: Electric Dryer Hookup, Washer Hookup, Laundry Room
Lot Dimensions: 0.09 acre(s)
Lot Features: 0 - .5 Acre
Other Structures: No
Parking Features: 2 Car Garage, Attached
Patio And Porch: Front Porch
Sewer: Public Sewer
Utilities: BCW & SA, Berkeley Elect Co-Op, City of Goose Creek
Water: Public
Waterfront Features: Pond, Pond Site
Window Features: Window Treatments
Local Schools
High School: Goose Creek
Middle School: Westview
Elementary School: Boulder Bluff
Listed By / Shown By
Listed By
Agency Name: Carolina One Real Estate
Agency Contact: 843-779-8660
Shown By
Agency Title: Gambino Realtors
Agency Phone: 815-282-2222

Estimate Your Payment
Estimated Payment
$ 2,015.77 per month $1,894.14 Principal & Interest $0.00 Property Tax (data not provided by mls) $121.63 Homeowner's Insurance
250 Central Creek Drive | MLS# 26021495
This single family home located at 250 Central Creek Drive, Goose Creek, SC 29445 is currently listed for sale with an asking price of $417,000. This property was built in 2026 and has 4 bedrooms and 2 full and 1 partial baths with 1951 sq. ft. Central Creek Drive is located in the Central Creek subdivision. Search Central Creek real estate on www.gogambino.com today.