
BEDS4
BATHS1 full 1 partial
SQUARE FEET2,507
MLS#12599056
STATUSNew
PROPERTY TYPEResidential - Single Family
SCHOOLDistrict 200
Property Description
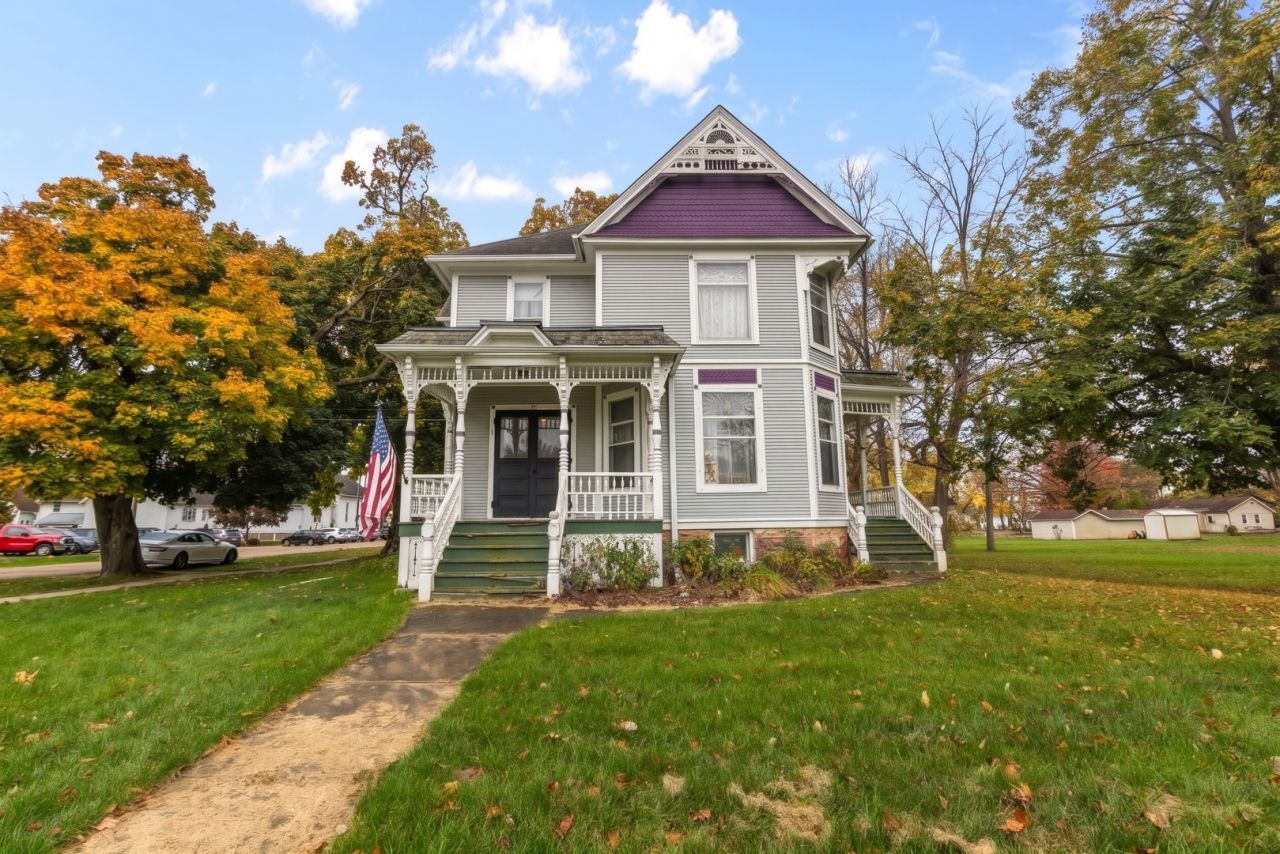
Charming historic Victorian filled with original character, including pocket doors, transoms, leaded glass, and beautifully preserved natural woodwork. The home features 4 spacious bedrooms with walk-in closets, 1.5 baths, parlor, office, large living room, and formal dining room. Full basement and full attic offer abundant storage and potential for future finishing. Situated on over an acre with mature trees, within town limits and adjacent to the 20-mile bike trail, providing a rare setting with both space and convenience.
Property Features
Property Type: Residential - Single Family
Basement: Yes
Basement: Unfinished, Exterior Entry, Full, Walk-Out Access
Cooling: Central Air
Fireplaces: 1
Garage: 1
Heating: Gas, Forced Air
Home Style: Victorian
Lot Size: 1.10 Acres
Roof Type: Asphalt, Metal
Stories: 2.0
Taxes: $6,048
Year Built: 1904
Amenities
Built-in Features
Walk-In Closet(s)
Historic/Period Mlwk
Special Millwork
Feature Descriptions
Additional rooms: Office, Sitting Room
Appliances: Range, Microwave, Refrigerator
Association Includes: None
Dining Room: Separate
Exterior: Frame
Fireplace: Decorative
Fireplace Location(s): Family Room
Laundry: Gas Dryer Hookup, Sink
Lot: Corner Lot, Mature Trees, Backs to Public GRND, Adjoins Government Land
Lot Dimensions: 121X261X25X123X16X198X198
Other Equipment: TV-Cable, Sump Pump
Parcel#: 0411134010
Parking: Gravel, Yes, Garage Owned, Detached, Garage
Sewer: Public Sewer
Total Rooms: 10
Township: Boone
Water: Public
Room Sizes
Sitting Room: 11X8
Office: 11X17
Bedroom 2: 14X13
Bedroom 3: 13X12
Bedroom 4: 14X12
Dining Room: 11X17
Family Room: 16X15
Kitchen: 11X14
Living Room: 15X13
Primary Bedroom: 13X14
Local Schools
High School: North Boone High School
Middle School: North Boone Middle School
Elementary School: Capron Elementary School
School District: District 200
Listed By / Shown By
Listed By
Agency Name: Berkshire Hathaway HomeServices Starck Real Estate
Agency Phone: 815-338-7111
Shown By
Agency Title: Gambino Realtors
Agency Phone: 815-282-2222

Estimate Your Payment
Estimated Payment
$ 1,712.01 per month $1,135.12 Principal & Interest $504.00 Property Tax $72.89 Homeowner's Insurance
250 E Main Street | MLS# 12599056
This single family home located at 250 E Main Street, Capron, IL 61012 is currently listed for sale with an asking price of $249,900. This property was built in 1904 and has 4 bedrooms and 1 full and 1 partial baths with 2507 sq. ft. E Main Street is located within the District 200 school district. Search Capron real estate on www.gogambino.com today.