
BEDS2
BATHS1 full 1 partial
SQUARE FEET1,043
MLS#12766222
STATUSNew
PROPERTY TYPEResidential - Condominium
SCHOOLDistrict 202
Property Description
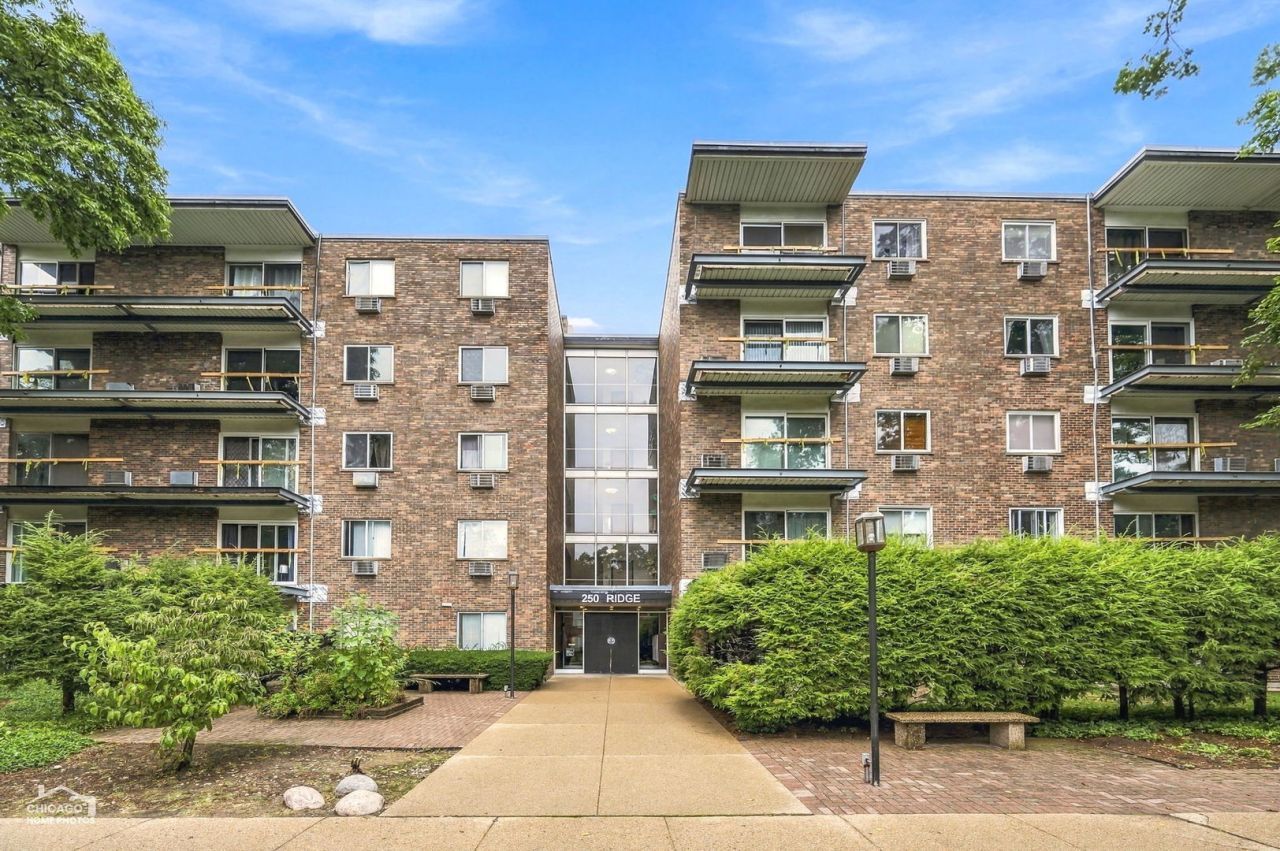
Welcome home to this beautiful, light-filled unit located on the quiet, tree-lined Harvard Terrace St. This inviting residence offers a spacious layout, thoughtful updates, and plenty of storage throughout. The gourmet-style kitchen features stainless steel appliances, granite countertops, a stylish backsplash, and a convenient breakfast bar. The updated bathrooms add a modern touch, while the spacious primary bedroom boasts a large walk-in closet, complemented by an abundance of additional floor-to-ceiling closet space throughout the home. Step outside onto the oversized balcony, an ideal spot to relax, enjoy your morning coffee, or entertain guests while overlooking the peaceful, tree-lined street. Conveniently located near public transportation, parks, the lake, and the city, this home offers both tranquility and accessibility. Additional features include an assigned parking space and a private storage unit.
Property Features
Property Type: Residential - Condominium
Basement: None
Cooling: Wall Unit(s)
Heating: Electric, Baseboard, Indv Controls, Zoned
Lot Size: COMMON
Stories: 5.0
Taxes: $3,231
Year Built: 1964
Feature Descriptions
Additional rooms: Foyer, Walk In Closet
Appliances: Range, Microwave, Dishwasher, Refrigerator, Stainless Steel Appliance(s)
Association Amenities: Coin Laundry, Elevator in Residence, Storage, Security Door Lock(s), Service Elevator(s), Intercom
Association Includes: Water, Parking, Insurance, Lawn Care, Scavenger, Snow Removal
Dining Room: Combined w/ LivRm
Exterior: Brick
HOA Fee: 371/ Monthly
Lot: Common Grounds
Lot Dimensions: COMMON
Parcel#: 11301120411036
Parking: Assigned, Yes
Pet Allowed: Cats OK
Sewer: Public Sewer
Total Rooms: 5
Township: Evanston
Water: Lake Michigan
Room Sizes
Foyer: 16X6
Walk In Closet: 7X3
Bedroom 2: 11X16
Dining Room: 15X6
Kitchen: 13X9
Living Room: 14X15
Primary Bedroom: 11X16
Local Schools
High School: Evanston Twp High School
Middle School: Chute Middle School
Elementary School: Oakton Elementary School
School District: District 202
Listed By / Shown By
Listed By
Agency Name: Compass
Agency Phone: 312-319-1168
Shown By
Agency Title: Gambino Realtors
Agency Phone: 815-282-2222

Estimate Your Payment
Estimated Payment
$ 1,424.57 per month $1,085.61 Principal & Interest $269.25 Property Tax $69.71 Homeowner's Insurance
250 Ridge Avenue, Unit 4H | MLS# 12766222
This condo located at 250 Ridge Avenue, Unit 4H, Evanston, IL 60202 is currently listed for sale with an asking price of $239,000. This property was built in 1964 and has 2 bedrooms and 1 full and 1 partial baths with 1043 sq. ft. Ridge Avenue, Unit 4H is located within the District 202 school district. Search Evanston real estate on www.gogambino.com today.