
BEDS1
BATHS1 full
SQUARE FEET750
MLS#12784798
STATUSNew
PROPERTY TYPEResidential - Condominium
SUBDIVISIONMulford House
SCHOOLDistrict 202
Property Description
Welcome to this well maintained, move-in-ready condo nestled within a highly desirable complex. This bright and inviting home features an expansive living room that seamlessly transitions to a private balcony via sliding glass doors-perfect for relaxing or entertaining. The unit is complemented by fully equipped kitchen and well-sized bedroom offering abundant closet space. The unit is situated in a secure, all-electric building with double elevator access and convenient laundry facilities. Complete with an assigned parking space and a dedicated storage unit, there is nothing left to do but move in and enjoy!
Property Features
Property Type: Residential - Condominium
Basement: None
Cooling: Wall Unit(s)
Heating: Electric, Baseboard, Indv Controls
Lot Size: Common
Stories: 5.0
Taxes: $3,436
Year Built: 1964
Feature Descriptions
Additional rooms: Foyer
Appliances: Range, Dishwasher, Refrigerator, Range Hood, Gas Oven
Association Amenities: Coin Laundry, Elevator in Residence, Storage, Security Door Lock(s), Service Elevator(s)
Association Includes: Water, Parking, Insurance, Exterior Maintenance, Lawn Care, Scavenger, Snow Removal
Exterior: Brick
HOA Fee: 285/ Monthly
Lot: Common Grounds
Lot Dimensions: Common
Other Equipment: Intercom
Parcel#: 11301120411018
Parking: Asphalt, Assigned, Yes, Owned
Pet Allowed: Cats OK
Sewer: Public Sewer
Total Rooms: 3
Township: Evanston
Water: Public
Room Sizes
Foyer: 13X4
Kitchen: 12X9
Living Room: 22X14
Primary Bedroom: 16X11
Local Schools
High School: Evanston Twp High School
Middle School: Chute Middle School
Elementary School: Oakton Elementary School
School District: District 202
Listed By / Shown By
Listed By
Agency Name: Century 21 Circle
Agency Phone: 773-282-8100
Shown By
Agency Title: Gambino Realtors
Agency Phone: 815-282-2222

Estimate Your Payment
Estimated Payment
$ 1,131.80 per month $794.45 Principal & Interest $286.33 Property Tax $51.01 Homeowner's Insurance
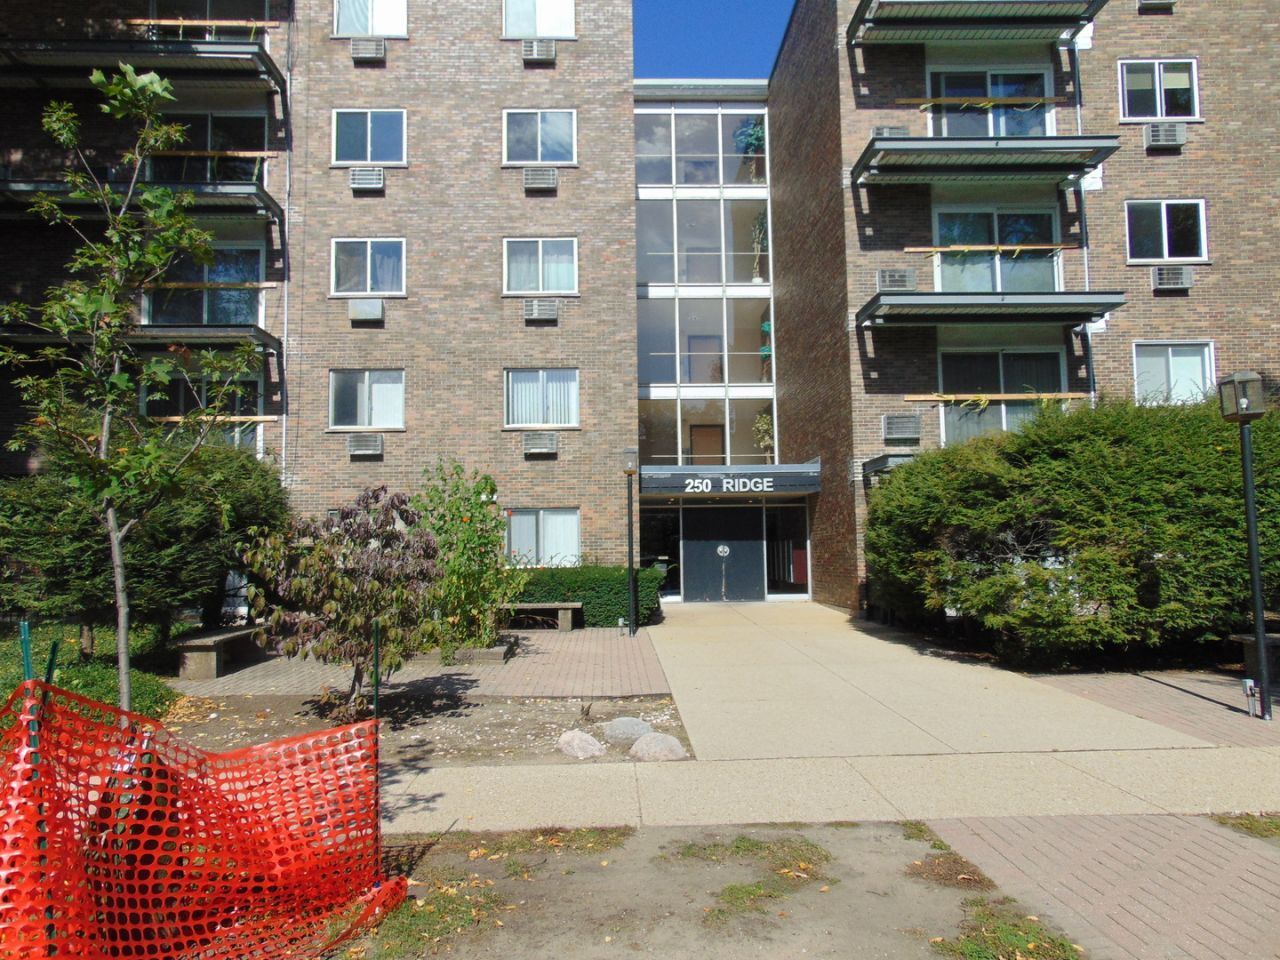
250 Ridge Avenue , Unit 3D | MLS# 12784798
This condo located at 250 Ridge Avenue , Unit 3D, Evanston, IL 60202 is currently listed for sale with an asking price of $174,900. This property was built in 1964 and has 1 bedrooms and 1 full baths with 750 sq. ft. Ridge Avenue , Unit 3D is located in the Mulford House subdivision within the District 202 school district. Search Mulford House real estate on www.gogambino.com today.