
BEDS4
BATHS2 full 1 partial
SQUARE FEET3,235
MLS#12729450
STATUSActive
PROPERTY TYPEResidential - Single Family
SUBDIVISIONVictorian Country
SCHOOLDistrict 200
Property Description
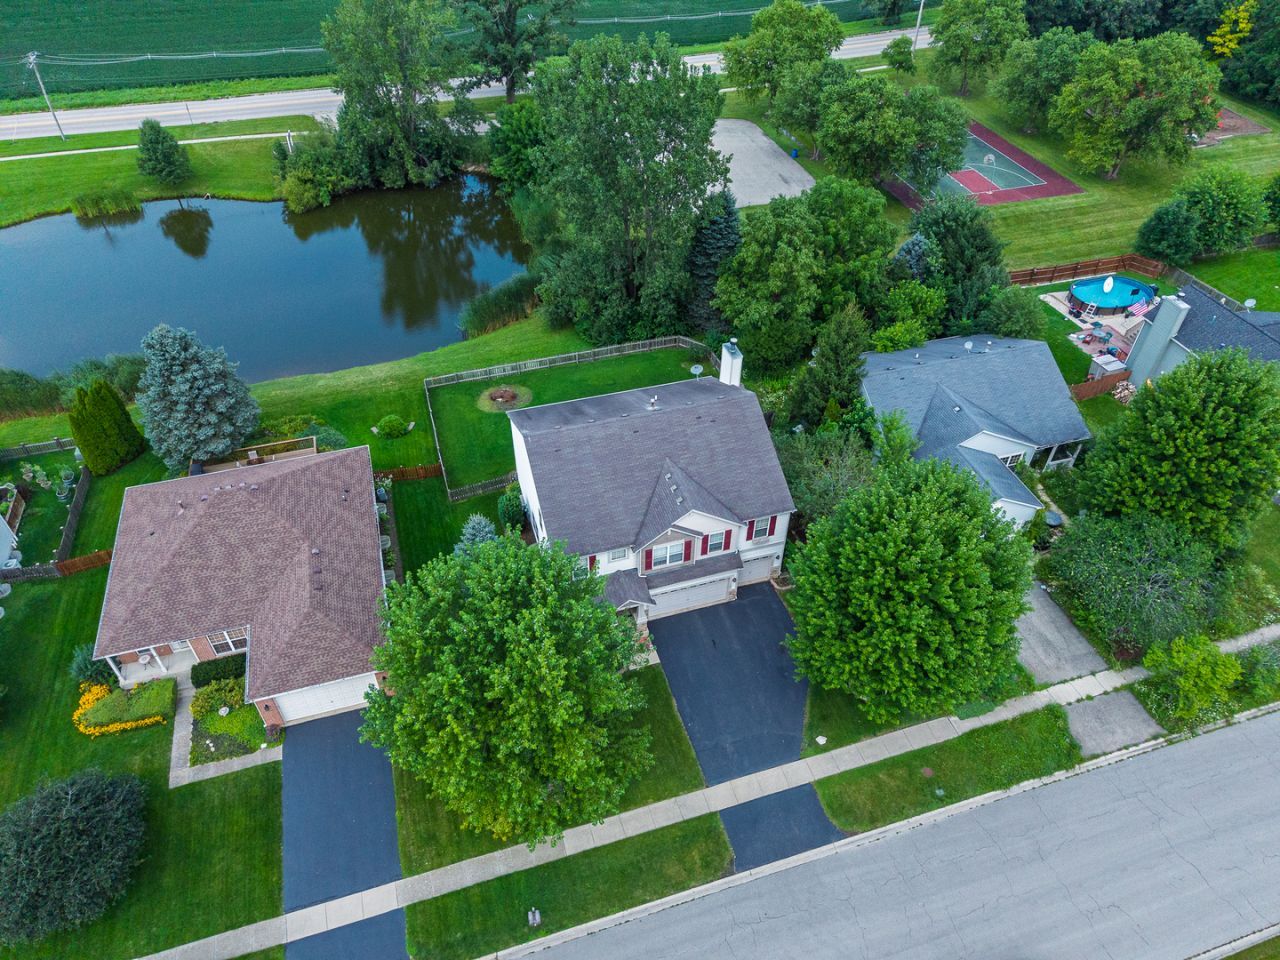
Perfectly situated on the pond in Victorian Country subdivision, this beautifully maintained home boasts mature landscaping, a welcoming covered front porch, and a spacious three-car garage. Offering an abundance of space for comfortable living and entertaining, this home is sure to impress. Step inside to a spacious, inviting living room featuring a cozy fireplace that adds warmth and character. The living room flows seamlessly into the well-appointed kitchen, offering plenty of cabinet and counter space for everyday living and entertaining. A sliding glass door leads to the backyard, where you can relax and enjoy peaceful pond views the perfect backdrop for morning coffee or evening gatherings. Upstairs, you'll find a versatile loft that provides additional living space, ideal for a family room, home office, or play area. Four generously sized bedrooms offer room for everyone, including a spacious primary suite designed for comfort and privacy. Just a hop, skip, and a jump to the neighborhood park, walking trails, the METRA Commuter Train and Woodstock North High School.
Property Features
Property Type: Residential - Single Family
Basement: Unfinished, Egress Window, Storage Space, Full
Basement: Yes
Cooling: Central Air
Fireplaces: 1
Garage: 3
Heating: Natural Gas, Forced Air
Home Style: Traditional
Lot Size: 0.21 Acres
Roof Type: Asphalt
Taxes: $9,481
Year Built: 2004
Amenities
Built-in Features
Walk-In Closet(s)
Open Floorplan
Pantry
Feature Descriptions
Additional rooms: Loft
Additional Structures: Shed(s)
Appliances: Range, Microwave, Dishwasher, Refrigerator, Washer, Dryer, Disposal, Water Softener
Association Includes: Insurance
Bath Features: Separate Shower, Double Sink
Dining Room: Separate
Exterior: Vinyl Siding, Shake Siding, Stone
Fireplace: Wood Burning, Gas Starter
Fireplace Location(s): Living Room
HOA Fee: 50/ Annually
Laundry: Upper Level, Gas Dryer Hookup, In Unit
Lot: Landscaped, Mature Trees, Backs to Public GRND, Level
Lot Dimensions: 120 x 75
Other Equipment: CO Detectors, Ceiling Fan(s), Sump Pump, Water Heater-Gas
Parcel#: 0833401006
Parking: Asphalt, Garage Door Opener, Yes, Garage Owned, Attached, Garage
Sewer: Public Sewer
Total Rooms: 9
Township: Greenwood
Water: Public
Room Sizes
Loft: 14X11
Bedroom 2: 16X16
Bedroom 3: 16X15
Bedroom 4: 15X15
Dining Room: 13X11
Family Room: 20X16
Kitchen: 13X12
Laundry: 09X08
Living Room: 16X14
Primary Bedroom: 18X15
Local Schools
High School: Woodstock North High School
Middle School: Northwood Middle School
Elementary School: Olson Elementary School
School District: District 200
Listed By / Shown By
Listed By
Agency Name: Compass
Agency Phone: 815-900-2474
Shown By
Agency Title: Gambino Realtors
Agency Phone: 815-282-2222

Estimate Your Payment
Estimated Payment
$ 2,892.86 per month $1,975.91 Principal & Interest $790.08 Property Tax $126.88 Homeowner's Insurance
250 Sparrow Drive | MLS# 12729450
This single family home located at 250 Sparrow Drive, Woodstock, IL 60098 is currently listed for sale with an asking price of $435,000. This property was built in 2004 and has 4 bedrooms and 2 full and 1 partial baths with 3235 sq. ft. Sparrow Drive is located in the Victorian Country subdivision within the District 200 school district. Search Victorian Country real estate on www.gogambino.com today.