
BEDS3
BATHS1 full 1 partial
SQUARE FEET1,615
MLS#12800960
STATUSNew
PROPERTY TYPEResidential - Townhouse
SUBDIVISIONHeritage Place
SCHOOLDistrict 365U
Property Description
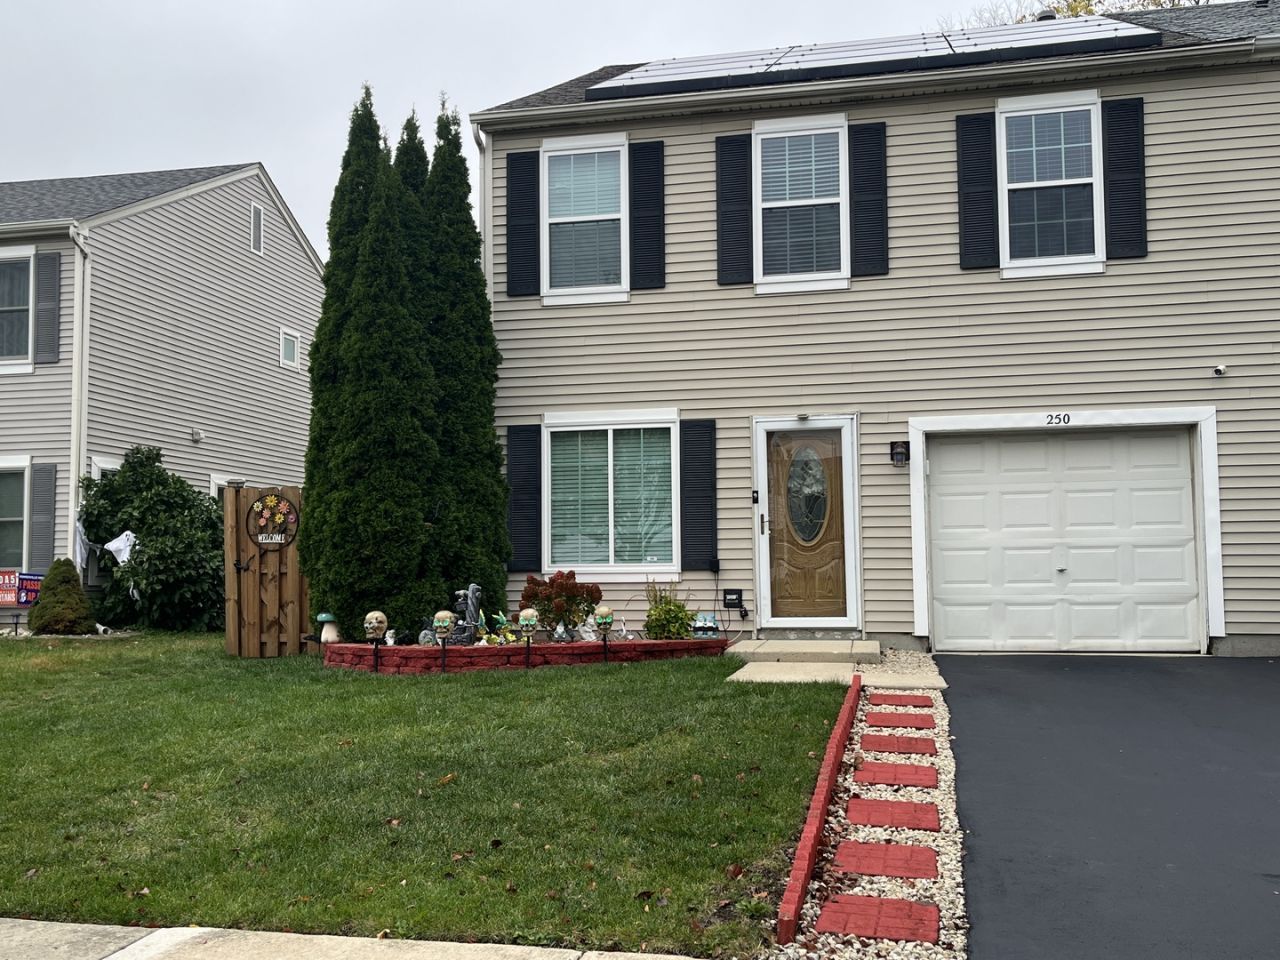
MAINTAINING AND CARING FOR THIS BEAUTIFUL HOME HAS BEEN SELLER'S PRIORITY! THE MINUTE YOU WALK IN YOU CAN'T HELP BUT APPRECIATE THE CROWN MOLDING THROUGH-OUT THE HOME! THE MODERN AND LIGHT COLORS STAND OUT! HOME OFFERS A DREAM KITCHEN WITH GRANITE COUNTERTOPS AND DECORATED BACKSPLASH PLUS ALL STAINELESS STEEL APPLIANCES! A GREATLY SIZED FORMAL DINING ROOM WITH A SLIDING DOOR THAT LEADS OUT BACK TO CONCRETE PATIO! UPSTAIRS YOU WILL FIND THE AMAZING MASTER BEDROOM WITH A NICE SITTING ROOM AND WALKING CLOSET! TWO ADDITIONAL BEDROOMS, A LOFT AREA AND THE LAUNDRY ROOM! HOME COMES WITH SIX-PANEL DOORS, A MAJORITY OF THE LIGHT FIXTURES WERE JUST REPLACED ALONG WITH THE CEILING FANS! ALL THE NICE WINDOW TREATMENTS STAY! PRIVATELY FENCED BACKYARD! ONE OF THE BIGGEST OF THE BIGGEST MODELS OF THE SUBDIVISION! SO MUCH WAITING FOR A NEW OWNER TO ENJOY! ONLY A FEW BLOCKS AWAY FROM THE VOLUNTEER PARK AND SCHOOLS!
Property Features
Property Type: Residential - Townhouse
Basement: None
Cooling: Central Air
Garage: 1
Heating: Gas, Forced Air
Lot Size: 0.04 Acres
Roof Type: Asphalt
Stories: 2.0
Taxes: $6,518
Year Built: 2001
Feature Descriptions
Additional rooms: Loft, Sitting Room
Appliances: Range, Microwave, Dishwasher, Refrigerator, Washer, Dryer
Association Amenities: Park
Association Includes: None
Dining Room: Separate
Exterior: Vinyl Siding
HOA Fee: 150/ Annually
Laundry: Gas Dryer Hookup, In Unit
Lot Dimensions: 30X60
Parcel#: 1104052170200000
Parking: Asphalt, Garage Door Opener, Yes, Garage Owned, Attached, Garage
Pet Allowed: Cats OK, Dogs OK, Number Limit
Sewer: Public Sewer
Total Rooms: 8
Township: Plainfield
Water: Public
Room Sizes
Loft: 9X6
Sitting Room: 10X08
Bedroom 2: 13X10
Bedroom 3: 11X10
Dining Room: 12X12
Kitchen: 11X15
Laundry: 6X8
Living Room: 11X12
Primary Bedroom: 16X13
Local Schools
School District: District 365U
Listed By / Shown By
Listed By
Agency Name: Kettley & Co. Realtors, Inc. - Aurora
Agency Phone: 630-896-5000
Shown By
Agency Title: Gambino Realtors
Agency Phone: 815-282-2222

Estimate Your Payment
Estimated Payment
$ 1,992.88 per month $1,362.24 Principal & Interest $543.17 Property Tax $87.47 Homeowner's Insurance
250 W Savannah Drive | MLS# 12800960
This townhouse located at 250 W Savannah Drive , Romeoville, IL 60446 is currently listed for sale with an asking price of $299,900. This property was built in 2001 and has 3 bedrooms and 1 full and 1 partial baths with 1615 sq. ft. W Savannah Drive is located in the Heritage Place subdivision within the District 365U school district. Search Heritage Place real estate on www.gogambino.com today.