
BEDS3
BATHS2 full 1 partial
SQUARE FEET2,400
MLS#12807892
STATUSNew
PROPERTY TYPEResidential - Condominium
SCHOOLDistrict 401
Property Description
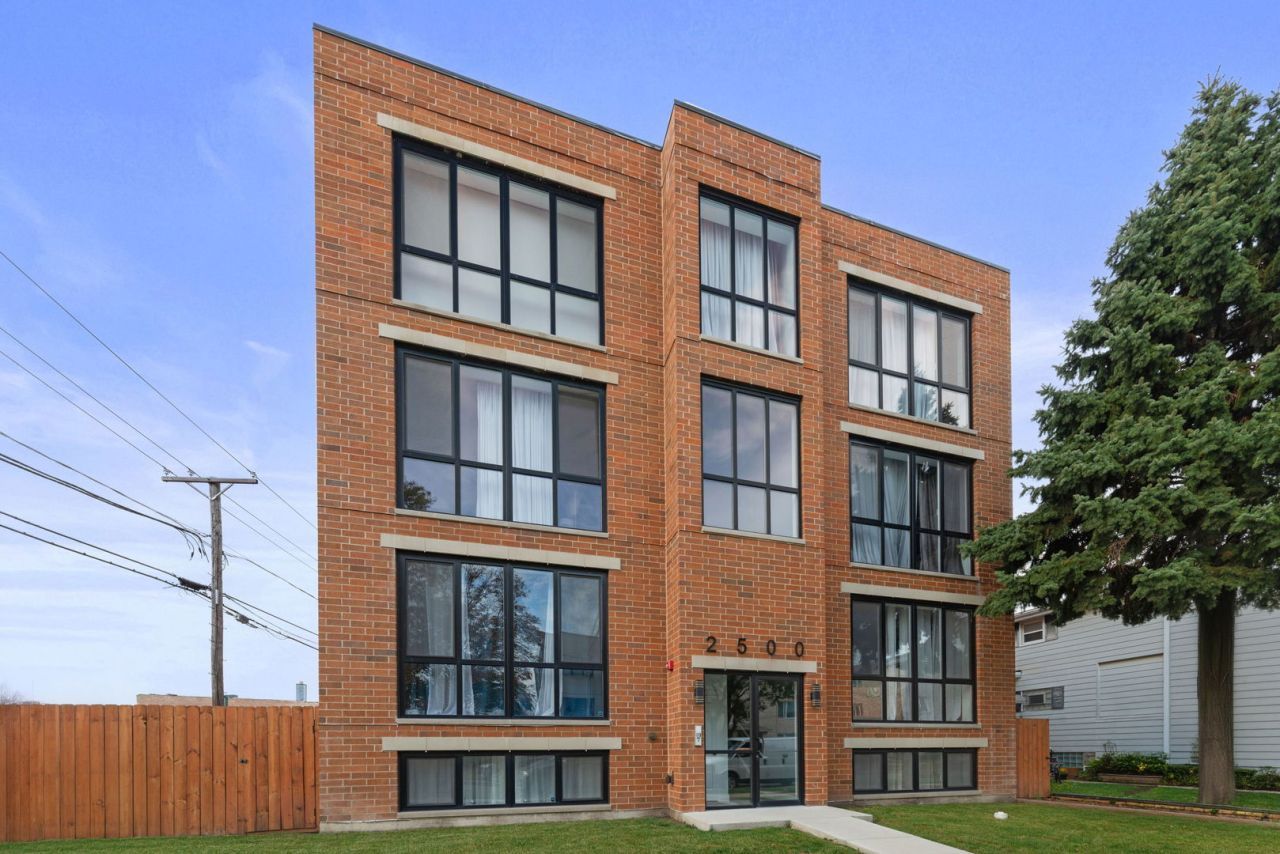
Not your average condo! This 3-bedroom, 2.5-bath duplex-down in Elmwood Park offers two levels of spacious living with the feel of a single-family home. Built in 2024, this extra-wide unit features an open living and dining area with a cozy fireplace, while the modern kitchen offers an oversized island, quartz countertops, and stainless steel appliances. The lower level provides a second living area, perfect for a family room, home office, or entertaining. Generously sized bedrooms include a primary suite with a spa-like en-suite bathroom and large walk-in closet. Enjoy two private outdoor spaces, including an oversized deck and garage rooftop deck. With in-unit laundry, two parking spaces (one garage and one exterior), and low monthly assessments, this home is one you don't want to miss!
Property Features
Property Type: Residential - Condominium
Basement: None
Cooling: Central Air
Garage: 1
Heating: Gas
Lot Size: COMMON
Roof Type: Rubber
Stories: 4.0
Taxes: $13,100
Year Built: 2024
Feature Descriptions
Additional rooms: Deck
Association Includes: Water, Insurance, Exterior Maintenance, Lawn Care, Snow Removal, Other
Bath Features: Whirlpool, Double Sink
Dining Room: Combined w/ LivRm
Exterior: Brick
HOA Fee: 200/ Monthly
Laundry: In Unit
Lot Dimensions: COMMON
Parcel#: 12254190631001
Parking: Yes, Garage Owned, Detached, Off Alley, Off Street, Owned, Garage
Pet Allowed: Cats OK, Dogs OK
Sewer: Public Sewer
Total Rooms: 6
Township: Leyden
Water: Public
Room Sizes
Deck: 18X10
Bedroom 2: 13X10
Bedroom 3: 13X10
Dining Room: COMBO
Kitchen: 17X9
Living Room: 17X19
Primary Bedroom: 17X13
Local Schools
School District: District 401
Listed By / Shown By
Listed By
Agency Name: Coldwell Banker Realty
Agency Phone: 708-524-1100
Shown By
Agency Title: Gambino Realtors
Agency Phone: 815-282-2222

Estimate Your Payment
Estimated Payment
$ 3,315.30 per month $2,089.46 Principal & Interest $1,091.67 Property Tax $134.17 Homeowner's Insurance
2500 N 74th Avenue , Unit 1N | MLS# 12807892
This condo located at 2500 N 74th Avenue , Unit 1N, Elmwood Park, IL 60707 is currently listed for sale with an asking price of $459,999. This property was built in 2024 and has 3 bedrooms and 2 full and 1 partial baths with 2400 sq. ft. N 74th Avenue , Unit 1N is located within the District 401 school district. Search Elmwood Park real estate on www.gogambino.com today.