
BEDS3
BATHS2 full 1 partial
SQUARE FEET2,600
MLS#12720638
STATUSNew
PROPERTY TYPEResidential - Single Family
SCHOOLDistrict 202
Property Description
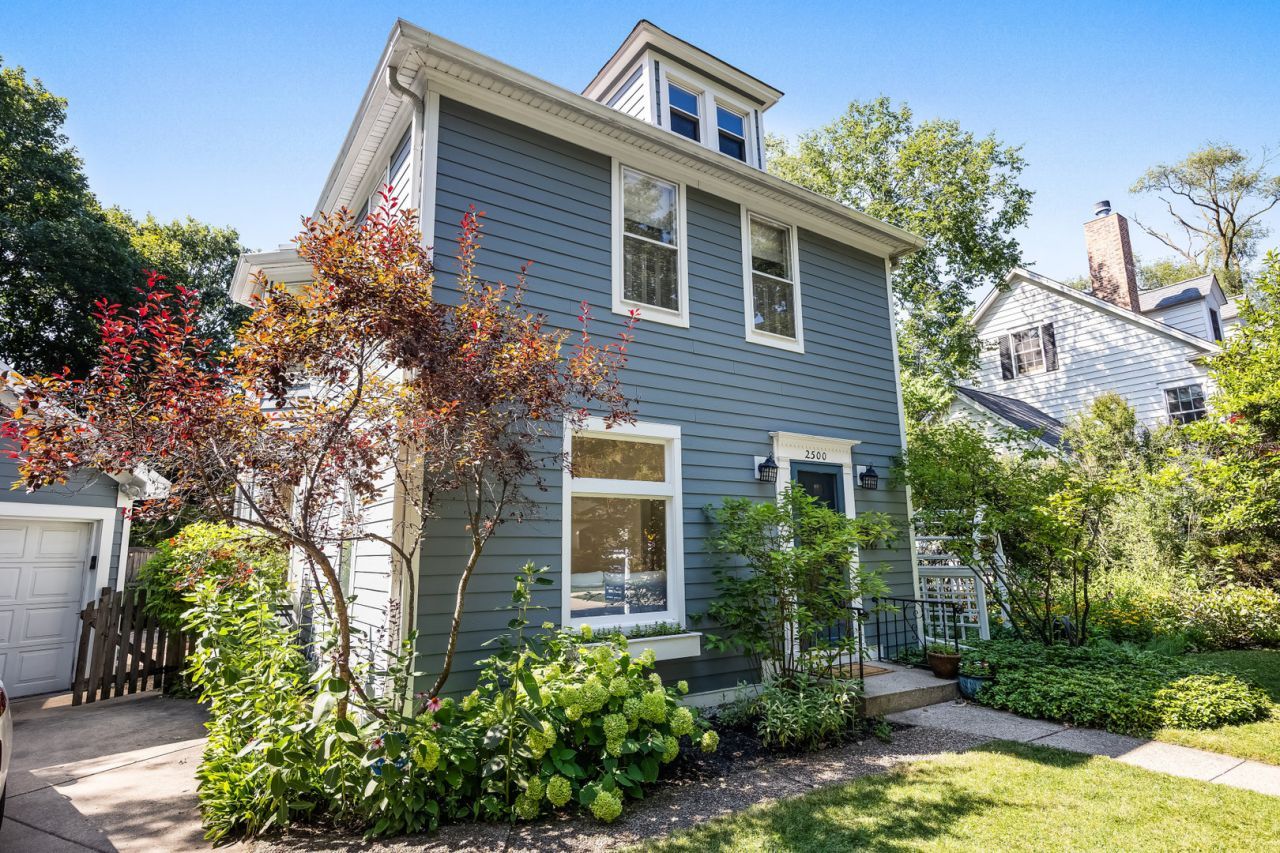
LOCATION! LOCATION! LOCATION! This is Evanston's most sought-after, walkable locations in the beloved Central Street corridor. You'll fall in love with this home's timeless charm and appreciate its inviting, open flow. Enter the sunny foyer and you'll appreciate a generous coat closet and welcomes you inside. The living room features oversized windows that frame beautiful views of the surrounding landscape and fill the space with light. The den & dining room both enjoy views of the gorgeous wood-burning fireplace. The charming kitchen offers room for an eat-in island and features a sliding glass door that opens to the backyard patio and gardens, making indoor-outdoor living easy. Upstairs, all three bedrooms feature walk-in closets, complemented by two full bathrooms. The rear bedroom includes a charming secondary staircase leading directly to the kitchen. The finished basement provides an expansive recreation room with a second fireplace, offering plenty of space for comfortable seating and entertaining. The laundry room features newer machines and abundant storage. Outside, you'll find a two-car garage with alley access, plus a driveway for additional guest parking. Notable improvements include a new PVC sewer line to the street and durable Hardie siding and trim. Move right in and enjoy everything this exceptional location has to offer-walk to your favorite coffee shop, catch the Metra, or daily walks exploring the boutiques, restaurants, and neighborhood events along Central Street. This is a special home in an exceptional location.
Upcoming Open Houses
Open House Saturday August 1st, 12:00pm - 2:00pm
Open House Sunday August 2nd, 12:00pm - 2:00pm
Property Features
Property Type: Residential - Single Family
Basement: Partially Finished, Full
Basement: Yes
Cooling: Central Air
Fireplaces: 2
Garage: 2
Heating: Natural Gas
Home Style: Traditional
Lot Size: 61 x 60x 72 x 50x 21x 43
Roof Type: Asphalt
Taxes: $14,242
Year Built: 1901
Amenities
Walk-In Closet(s)
Feature Descriptions
Additional rooms: Family Room, Foyer, Storage, Den
Additional Structures: None
Association Includes: None
Dining Room: Separate
Fireplace: Wood Burning
Fireplace Location(s): Living Room, Basement
Laundry: Laundry Chute
Lot: Irregular Lot
Lot Dimensions: 61 x 60x 72 x 50x 21x 43
Parcel#: 10121060220000
Parking: Concrete, Garage Door Opener, Yes, Garage Owned, Detached, Garage
Sewer: Public Sewer
Total Rooms: 8
Township: Evanston
Water: Public
Room Sizes
Family Room - Down: 30X14
Foyer: 5X7
Storage: 30X10
Den: 12X10
Bedroom 2: 12X11
Bedroom 3: 21X13
Dining Room: 13X11
Kitchen: 12X12
Laundry: 10X10
Living Room: 15X12
Primary Bedroom: 20X13
Local Schools
High School: Evanston Twp High School
Middle School: Haven Middle School
Elementary School: Lincolnwood Elementary School
School District: District 202
Listed By / Shown By
Listed By
Agency Name: Jameson Sotheby's International Realty
Agency Phone: 847-869-7300
Shown By
Agency Title: Gambino Realtors
Agency Phone: 815-282-2222

Estimate Your Payment
Estimated Payment
$ 5,899.96 per month $4,428.75 Principal & Interest $1,186.83 Property Tax $284.38 Homeowner's Insurance
2500 Pioneer Road | MLS# 12720638
This single family home located at 2500 Pioneer Road , Evanston, IL 60201 is currently listed for sale with an asking price of $975,000. This property was built in 1901 and has 3 bedrooms and 2 full and 1 partial baths with 2600 sq. ft. Pioneer Road is located within the District 202 school district. Search Evanston real estate on www.gogambino.com today.