
BEDS3
BATHS2 full 1 partial
SQUARE FEET2,350
MLS#12740329
STATUSNew
PROPERTY TYPEResidential - Condominium
SCHOOLDistrict 300
Property Description
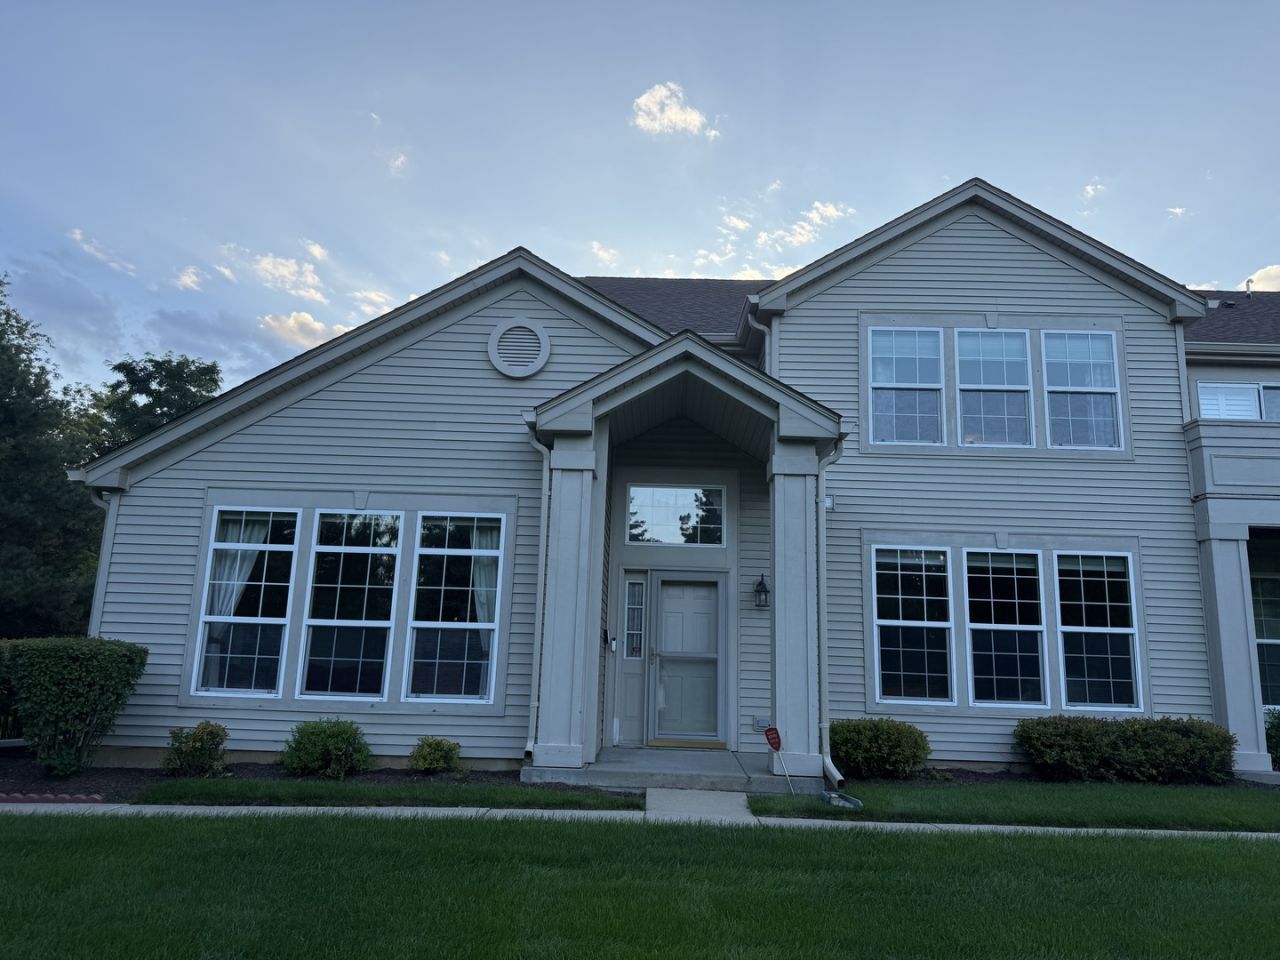
LOVELY HOME-2 STORY END UNIT-BOASTS 2400 SQUARE FEET OF LIVING SPACE!-OPEN FLOOR PLAN WITH TONS OF LIGHT AND GORGEOUS ARCHWAYS WITH 9 FOOT CEILINGS. KITCHEN HAS MAPLE CABINETS, GRANITE COUNTERS, STAINLESS APPLIANCES (BRAND NEW STOVE) AMD WALK IN PANTRY. TABLE SPACE OVERLOOKS PATIO AND WOODED AREA. LARGE FAMILY ROOM (NOT USUALLY FOUND IN A TOWNHOME)!! FURNACE AND AIR 2024..NEW ROOF 2025....BEAUTIFUL VIEWS IN EVERY ROOM. THIS HOME HAS IT ALL... A MUST SEE......
Property Features
Property Type: Residential - Condominium
Basement: None
Cooling: Central Air
Garage: 2
Heating: Natural Gas, Forced Air
Lot Size: COMMON
Stories: 2.0
Taxes: $6,965
Year Built: 2004
Amenities
Walk-In Closet(s)
Bookcases
Open Floorplan
Granite Counters
Separate Dining Room
Pantry
Feature Descriptions
Additional rooms: No additional rooms
Appliances: Range, Microwave, Dishwasher, Refrigerator, Washer, Dryer, Disposal
Association Includes: Insurance, Exterior Maintenance, Lawn Care, Snow Removal
Dining Room: Separate
Exterior: Vinyl Siding
HOA Fee: 415/ Monthly
Laundry: Washer Hookup
Lot Dimensions: COMMON
Other Equipment: CO Detectors, Ceiling Fan(s)
Parcel#: 0317480019
Parking: Yes, Attached, Garage
Pet Allowed: Cats OK, Dogs OK
Sewer: Public Sewer
Total Rooms: 7
Township: Dundee
Water: Public
Room Sizes
Bedroom 2: 14X13
Bedroom 3: 10X10
Dining Room: 14X14
Family Room: 14X14
Kitchen: 11X10
Laundry: 8X8
Living Room: 16X14
Primary Bedroom: 15X14
Local Schools
High School: H D Jacobs High School
Middle School: Dundee Middle School
Elementary School: Dundee Highlands Elementary Scho
School District: District 300
Listed By / Shown By
Listed By
Agency Name: Berkshire Hathaway HomeServices Starck Real Estate
Agency Phone: 847-310-1886
Shown By
Agency Title: Gambino Realtors
Agency Phone: 815-282-2222

Estimate Your Payment
Estimated Payment
$ 2,460.83 per month $1,766.96 Principal & Interest $580.42 Property Tax $113.46 Homeowner's Insurance
2503 Oak Drive, Unit 2503 | MLS# 12740329
This condo located at 2503 Oak Drive, Unit 2503, West Dundee, IL 60118 is currently listed for sale with an asking price of $389,000. This property was built in 2004 and has 3 bedrooms and 2 full and 1 partial baths with 2350 sq. ft. Oak Drive, Unit 2503 is located within the District 300 school district. Search West Dundee real estate on www.gogambino.com today.