
BEDS8
BATHS2 full 1 partial
SQUARE FEET4,384
MLS#12739637
STATUSNew
PROPERTY TYPEResidential - Single Family
SCHOOLDistrict 117
Property Description
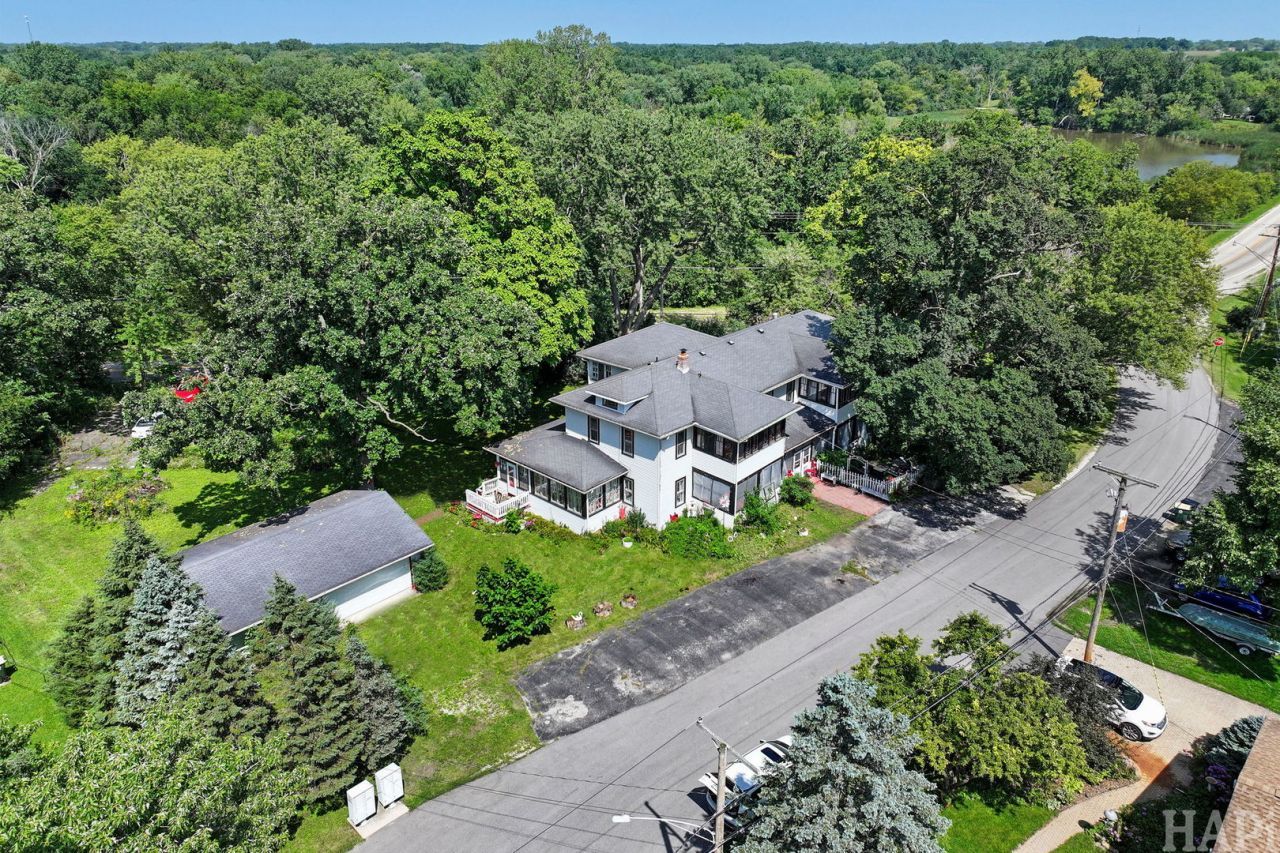
Here's your chance to restore a magnificent piece of history near Lake Catherine in Antioch! Known as the White Mansion, this impressive 4,384 sq. ft. home sits on a scenic 3/4-acre lot and features 8 bedrooms, 2 kitchens, a huge dining hall, and two spacious sitting rooms. First and second-floor screened porches were added after the home was built, providing access to outdoor space from most of the bedrooms. Some recent updates within the last few years include a new roof, gutters, furnace and well. A detached 3 car garage and additional 8 car parking is a plus! Also, the association beach and park is just 2 blocks away! This one-of-a-kind property offers a rare opportunity to bring a historic home back to its former glory. The home is being sold as-is. Bring your vision and imagination and make this home your own!
Property Features
Property Type: Residential - Single Family
Basement: Yes
Basement: Cellar, Full
Cooling: Central Air, Window Unit(s)
Garage: 3
Heating: Natural Gas, Forced Air, Sep Heating Systems - 2+
Home Style: Farmhouse
Lot Size: 213x152x82x26x304
Roof Type: Asphalt
Taxes: $7,824
Year Built: 1921
Amenities
1st Floor Full Bath
Feature Descriptions
Additional rooms: Bedroom 5,Bedroom 6,Bedroom 7,Screened Porch, Kitchen, Pantry, Enclosed Porch, Bedroom 8,Sitting Room
Appliances: Range, Microwave, Refrigerator, Washer, Dryer
Association Includes: Lake Rights
Dining Room: Separate
Exterior: Aluminum Siding
HOA Fee: 150/ Annually
Laundry: Main Level
Lot: Water Rights, Mature Trees
Lot Dimensions: 213x152x82x26x304
Other Equipment: CO Detectors, Sump Pump
Parcel#: 01014000170000
Parking: Garage Door Opener, Yes, Detached, Garage
Sewer: Septic Tank
Total Rooms: 14
Township: Antioch
Water: Well
Room Sizes
Bedroom 5: 9X10
Bedroom 6: 17X12
Bedroom 7: 15X9
Screened Porch: 10X24
Kitchen- 2nd: 7X9
Pantry: 5X13
Enclosed Porch: 9X10
Bedroom 8: 13X14
Sitting Room: 15X12
Enclosed Porch: 10X52
Bedroom 2: 12X12
Bedroom 3: 15X12
Bedroom 4: 10X12
Dining Room: 23X20
Family Room: 12X20
Kitchen: 17X13
Living Room: 22X10
Primary Bedroom: 23X24
Local Schools
High School: Antioch Community High School
Middle School: Antioch Upper Grade School
Elementary School: Antioch Elementary School
School District: District 117
Listed By / Shown By
Listed By
Agency Name: Lake Homes Realty, LLC
Agency Phone: 205-985-2991
Shown By
Agency Title: Gambino Realtors
Agency Phone: 815-282-2222

Estimate Your Payment
Estimated Payment
$ 2,561.42 per month $1,794.21 Principal & Interest $652.00 Property Tax $115.21 Homeowner's Insurance
25036 W 1st Street | MLS# 12739637
This single family home located at 25036 W 1st Street, Antioch, IL 60002 is currently listed for sale with an asking price of $395,000. This property was built in 1921 and has 8 bedrooms and 2 full and 1 partial baths with 4384 sq. ft. W 1st Street is located within the District 117 school district. Search Antioch real estate on www.gogambino.com today.