
BEDS4
BATHS3 full 1 partial
SQUARE FEET2,200
MLS#12716719
STATUS(Bank Owned) - Contingent
PROPERTY TYPEResidential - Single Family
SUBDIVISIONNeufairfield
SCHOOLDistrict 204
Property Description
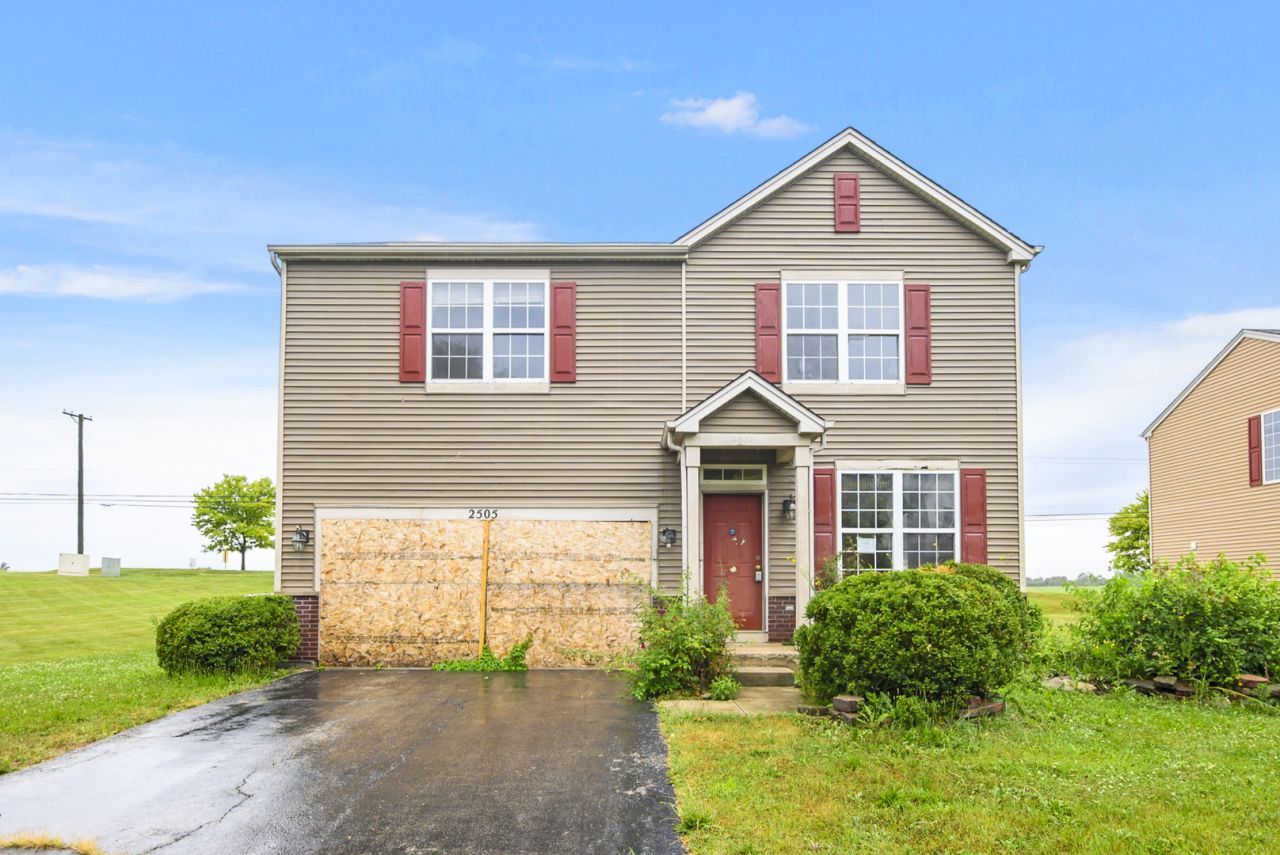
Best Deal in Neufairfield Subdivision. This home will need some love but located in a great location with easy access to I-355 Expressway and Silver Cross Hospital. Built in 2006, this home can be modernized for today's living style. This 2 Story Home features 4 bedrooms plus a loft, 3.5 baths, partially finished basement, Family Room with Fireplace, Living Room/Dining Room Combo plus attached 2 car garage. This home is sold in AS IS Condition. Don't miss out on this great opportunity to live in this community. Close to Spring Creek Greenway Trail and a block away from Neufairfield Park. See it Today.
Property Features
Property Type: Residential - Single Family
Basement: Yes
Basement: Partially Finished, Partial
Cooling: Central Air
Fireplaces: 1
Garage: 2
Heating: Natural Gas, Forced Air
Home Style: Traditional
Lot Size: 0.20 Acres
Roof Type: Asphalt
Taxes: $9,018
Year Built: 2006
Feature Descriptions
Additional rooms: Loft
Appliances: Microwave
Association Includes: Other
Bath Features: Soaking Tub
Dining Room: Combined w/ LivRm
Exterior: Vinyl Siding, Brick
Fireplace Location(s): Family Room
HOA Fee: 199/ Annually
Lot: Cul-De-Sac
Lot Dimensions: 59 X 122
Parcel#: 1508063040530000
Parking: Asphalt, Yes, Garage Owned, Attached, Garage
Sewer: Public Sewer
Total Rooms: 9
Township: New Lenox
Water: Public
Room Sizes
Loft: 12X12
Bedroom 2: 12X12
Bedroom 3: 11X11
Bedroom 4: 12X12
Dining Room: COMBO
Family Room: 14X15
Kitchen: 10X10
Laundry: 5X7
Living Room: 12X19
Primary Bedroom: 14X17
Local Schools
School District: District 204
Listed By / Shown By
Listed By
Agency Name: Ravinia Realty & Mgmt LLC
Agency Phone: 708-403-6785
Shown By
Agency Title: Gambino Realtors
Agency Phone: 815-282-2222

Estimate Your Payment
Estimated Payment
$ 1,911.65 per month $1,090.15 Principal & Interest $751.50 Property Tax $70.00 Homeowner's Insurance
2505 Canyon View Lane | MLS# 12716719
This single family home located at 2505 Canyon View Lane, Joliet, IL 60432 is currently listed for sale with an asking price of $240,000. This property was built in 2006 and has 4 bedrooms and 3 full and 1 partial baths with 2200 sq. ft. Canyon View Lane is located in the Neufairfield subdivision within the District 204 school district. Search Neufairfield real estate on www.gogambino.com today.