
BEDS2
BATHS1 full 1 partial
SQUARE FEET1,611
MLS#12735047
STATUSNew
PROPERTY TYPEResidential - Single Family
SUBDIVISIONBrookstone Springs
SCHOOLDistrict 210
Property Description
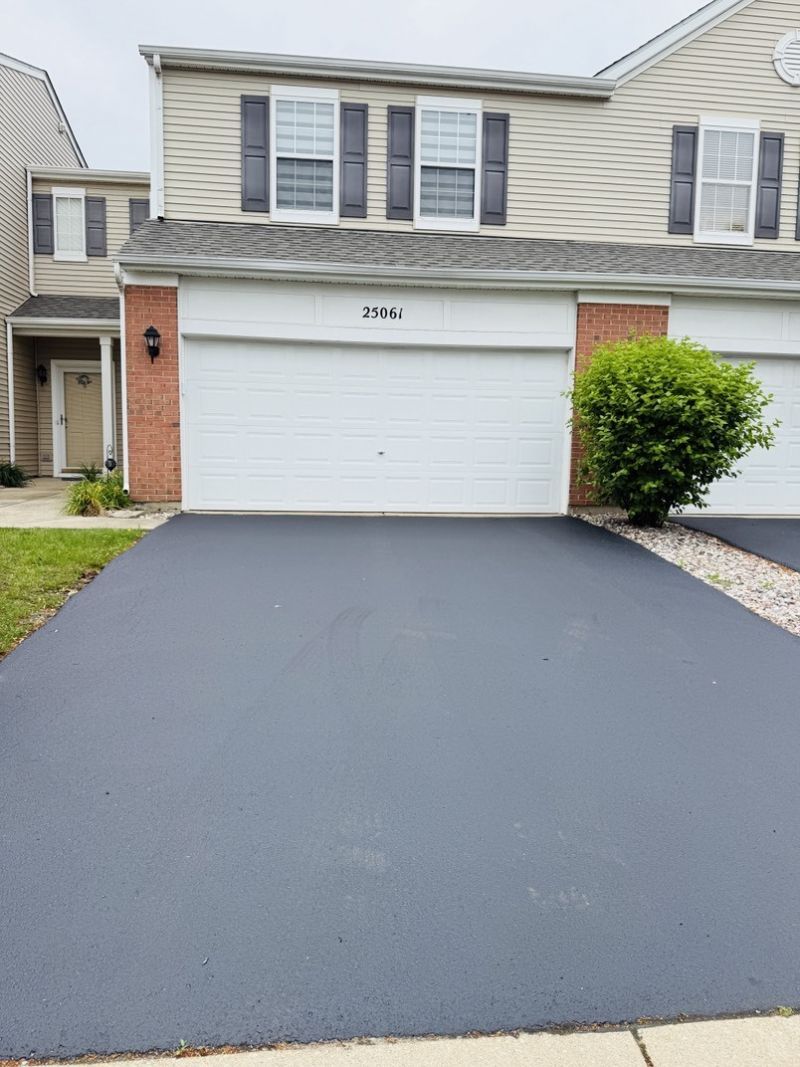
Welcome home to this freshly updated 2-bedroom, 1.5-bathroom home that's move in ready! This home features a 2-car garage and a private patio, perfect for relaxing or entertaining. Recent updates include fresh paint and carpet throughout, all new appliances along with updated vanities, mirrors and lighting in both bathrooms. The upstairs bathroom and laundry room offer new flooring with an added cabinet for extra storage in the laundry room that has new washer and dryer. The kitchen has been refreshed with all-new appliances, and light fixture, while new light fixtures enhance the dining room and front entry. New zebra blinds have been installed throughout the home and a professional whole-house cleaning for added comfort and peace of mind. Conveniently located near the park, bike/walking trail, the newer junior high and the new fire department.
Property Features
Property Type: Residential - Single Family
Basement: None
Cooling: Central Air
Garage: 2
Heating: Natural Gas, Forced Air
Lot Size: 0.03 Acres
Taxes: $9,301
Year Built: 2005
Feature Descriptions
Additional rooms: No additional rooms
Association Includes: Insurance, Exterior Maintenance, Lawn Care, Snow Removal
Exterior: Vinyl Siding
HOA Fee: 195/ Monthly
Laundry: In Unit
Lot: Landscaped
Lot Dimensions: 25x60
Master Association Fee: 140/ Yearly
Parcel#: 1412174080370000
Parking: Yes, Attached, Garage
Sewer: Public Sewer
Total Rooms: 6
Township: Manhattan
Water: Public
Room Sizes
Bedroom 2: 11X10
Dining Room: 11X9
Family Room: 19X15
Kitchen: 11X10
Laundry: 7X8
Living Room: 20X12
Primary Bedroom: 15X14
Local Schools
High School: Lincoln-Way West High School
School District: District 210
Listed By / Shown By
Listed By
Agency Name: KRG Real Estate
Agency Phone: 779-254-3844
Shown By
Agency Title: Gambino Realtors
Agency Phone: 815-282-2222

Estimate Your Payment
Estimated Payment
$ 2,089.44 per month $1,235.05 Principal & Interest $775.08 Property Tax $79.30 Homeowner's Insurance
25061 Clare Circle | MLS# 12735047
This single family home located at 25061 Clare Circle, Manhattan, IL 60442 is currently listed for sale with an asking price of $271,900. This property was built in 2005 and has 2 bedrooms and 1 full and 1 partial baths with 1611 sq. ft. Clare Circle is located in the Brookstone Springs subdivision within the District 210 school district. Search Brookstone Springs real estate on www.gogambino.com today.