
BEDS3
BATHS2 full 1 partial
SQUARE FEET1,924
MLS#12698523
STATUSActive
PROPERTY TYPERental - Single Family
SUBDIVISIONColumbia Station
SCHOOLDistrict 308
Property Description
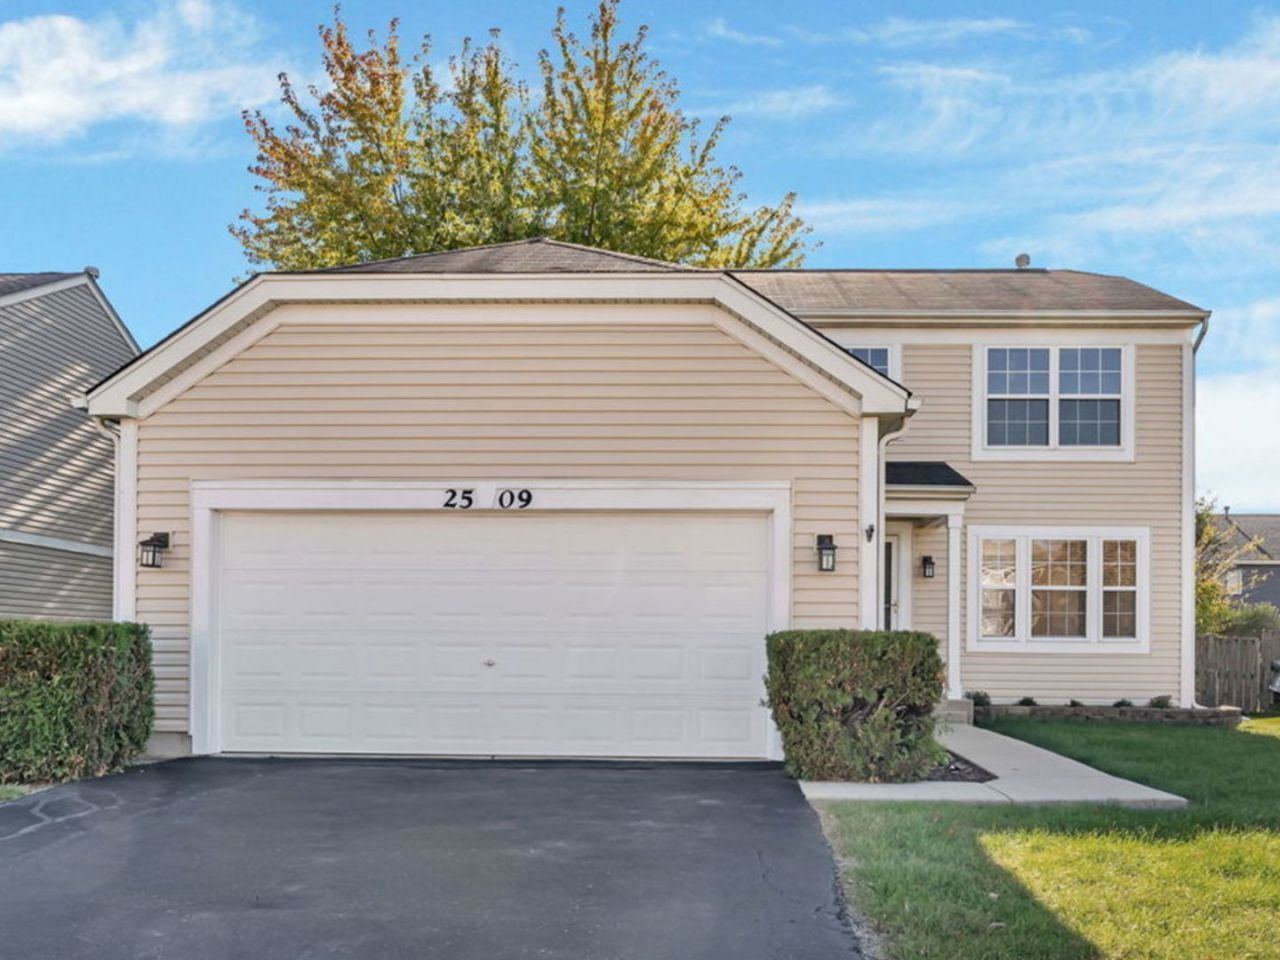
** FOR LEASE ** WELCOME HOME TO THIS BEAUTIFULLY UPGRADED HOME IN AURORA'S DESIRABLE COLUMBIA STATION NEIGHBORHOOD ! EVERY DETAIL HAS BEEN THOUGHTFULLY REFRESHED AND UPDATED TO COMBINE MODERN COMFORT WITH TIMELESS CHARM !. TON'S OF NATURAL LIGHT ILLUMINATES THE ENTIRE INTERIOR WHICH ALSO FEATURES NEWLY REFINISHED HARDWOOD FLOORS ON BOTH LEVELS , FRESHLY PAINTED WALLS , NEW GRANITE IN KITCHEN COUNTER TOPS AND SINK, MASTER BATHROOM WITH NEW GRANITE COUNTERTOP AND SINKS. LOCATED IN A QUIET AND FRIENDLY NEIGHBORHOOD CLOSE TO PARKS, SCHOOLS AND SHOPPING. DON'T MISS THIS RARE OPP0RTUNITY TO LEASE A FULLY UPGRADED HOME IN ONE OF AURORA'S MOST SOUGHT AFTER AREAS ! THIS IMMACULATELY MAINTAINED HOME OFFERS SPACIOUS LIVING AREAS , A FINISHED BASEMENT AND FENCED YARD. MOVE-IN READY, SCHEDULE YOUR VIEWING TODAY !! CREDIT REPORT/ BACKGROUND CHECK REQUIRED. 2 MONTH'S SECURITY DEPOSIT AND FIRST MONTH'S RENT DUE UPON LEASE SIGNING.
Property Features
Property Type: Rental - Single Family
Basement: Partially Finished, Crawl Space, Partial
Basement: Yes
Cooling: Central Air
Garage: 2
Heating: Natural Gas, Forced Air
Lot Size: 62x111x61x111
Roof Type: Asphalt
Year Built: 2001
Amenities
Granite Counters
Feature Descriptions
Additional rooms: Eating Area, Recreation Room, Foyer
Additional Structures: None
Appliances: Range, Microwave, Dishwasher, Refrigerator, Washer, Dryer, Gas Oven
Bath Features: Separate Shower, Double Sink, Soaking Tub
Dining Room: Combined w/ LivRm, L-shaped
Exterior: Vinyl Siding
Laundry: Main Level, Gas Dryer Hookup
Lot Dimensions: 62x111x61x111
Other Equipment: CO Detectors, Ceiling Fan(s), Sump Pump, Radon Mitigation System
Parking: Asphalt, Garage Door Opener, Yes, Garage Owned, Attached, Garage
Pet Allowed: Deposit Required
Rent Includes: None
Sewer: Public Sewer
Total Rooms: 9
Township: Wheatland
Water: Public
Room Sizes
Eating Area: 10X9
Recreation Room: 21X23
Foyer: 8X10
Bedroom 2: 11X13
Bedroom 3: 10X11
Dining Room: 10X11
Family Room: 13X13
Kitchen: 11X12
Laundry: 8X12
Living Room: 12X15
Primary Bedroom: 13X15
Local Schools
High School: Oswego East High School
Middle School: Murphy Junior High School
Elementary School: Homestead Elementary School
School District: District 308
Listed By / Shown By
Listed By
Agency Name: Coldwell Banker Real Estate Group
Agency Phone: 815-744-1000
Shown By
Agency Title: Gambino Realtors
Agency Phone: 815-282-2222

2509 Rosehall Lane | MLS# 12698523
This property located at 2509 Rosehall Lane, Aurora, IL 60503 is currently listed for rent with an asking price of $3,000 / Monthly. Rosehall Lane is located within the District 308 school district. Search Aurora real estate on www.gogambino.com today.