
BEDS3
BATHS2 full
SQUARE FEET1,600
MLS#12781867
STATUSNew
PROPERTY TYPERental - Single Family
SCHOOLDistrict 202
Property Description
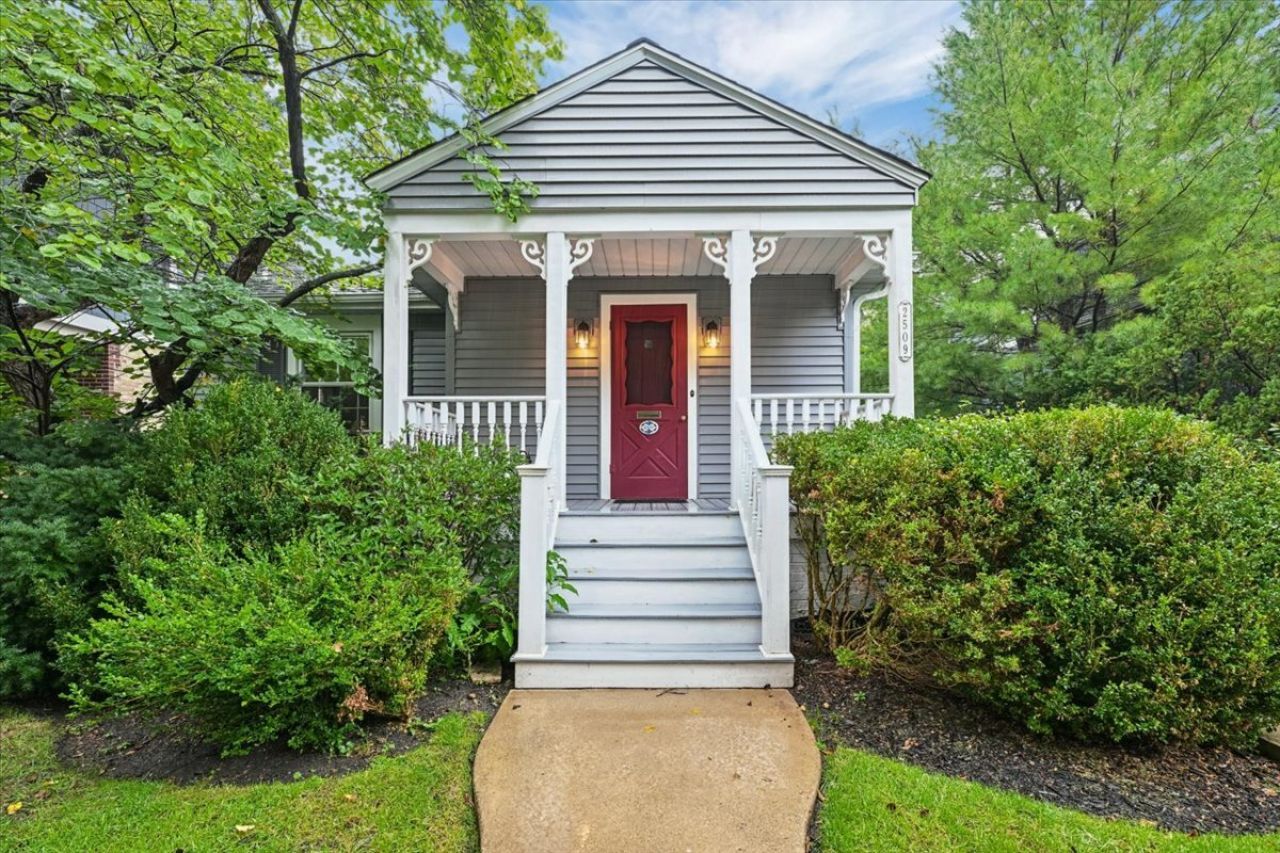
Move right into this adorable home on charming Thayer Street, just 3 blocks from Central Street and a short stroll to downtown Wilmette! Deceptively larger than it looks, it offers three bedrooms, two full baths, and a finished basement. An inviting front porch welcomes you, while the unexpected surprise awaits out back: a large, vaulted screened porch with easy access to the kitchen and family room, set in a quiet, private spot overlooking the fully fenced, landscaped backyard. Inside, you'll love the sunny living room with oversized windows, a generous dining room with a bay window, a white kitchen with a breakfast bar, and an adjacent cozy family room, plus two bedrooms and a full bath on the main floor. The lower level offers a third bedroom and a full bath, along with a cozy den, workshop, storage, and laundry with a brand-new washer and dryer. Enjoy an easy walk to local schools, Whole Foods, and everything Central Street has to offer, or head north to downtown Wilmette's vibrant restaurants. Welcome home!
Property Features
Property Type: Rental - Single Family
Basement: Yes
Basement: Partially Finished, Full
Cooling: Central Air
Fireplaces: 1
Garage: 1.5
Heating: Natural Gas, Forced Air
Lot Size: 0.17 Acres
Roof Type: Asphalt
Year Built: 1924
Feature Descriptions
Additional rooms: Screened Porch, Recreation Room, Workshop
Appliances: Range, Microwave, Dishwasher, Refrigerator, Freezer, Washer, Dryer, Disposal
Bath Features: Double Sink
Dining Room: Separate
Exterior: Vinyl Siding
Fireplace: Gas Log
Fireplace Location(s): Living Room
Laundry: In Unit
Lot Dimensions: 50x150
Other Equipment: Sump Pump, Backup Sump Pump;
Parking: Garage Door Opener, Yes, Garage Owned, Attached, Garage
Pet Allowed: Additional Pet Rent, Dogs OK, Number Limit
Rent Includes: None
Sewer: Public Sewer
Total Rooms: 9
Township: Evanston
Water: Lake Michigan
Room Sizes
Screened Porch: 15X13
Recreation Room: 19X11
Work Room: 15X12
Bedroom 2: 11X12
Bedroom 3: 16X16
Dining Room: 14X10
Family Room: 11X10
Kitchen: 14X14
Laundry: 14X12
Living Room: 21X13
Primary Bedroom: 13X11
Local Schools
High School: Evanston Twp High School
Middle School: Haven Middle School
Elementary School: Willard Elementary School
School District: District 202
Listed By / Shown By
Listed By
Agency Name: @properties Christie's International Real Estate
Agency Phone: 847-881-0200
Shown By
Agency Title: Gambino Realtors
Agency Phone: 815-282-2222

2509 Thayer Street | MLS# 12781867
This property located at 2509 Thayer Street, Evanston, IL 60201 is currently listed for rent with an asking price of $3,900 / Monthly. Thayer Street is located within the District 202 school district. Search Evanston real estate on www.gogambino.com today.