
BEDS4
BATHS1 full 1 partial
SQUARE FEET1,248
MLS#12652390
STATUSNew
PROPERTY TYPEResidential - Single Family
SUBDIVISIONWinston Park
SCHOOLDistrict 211
Property Description
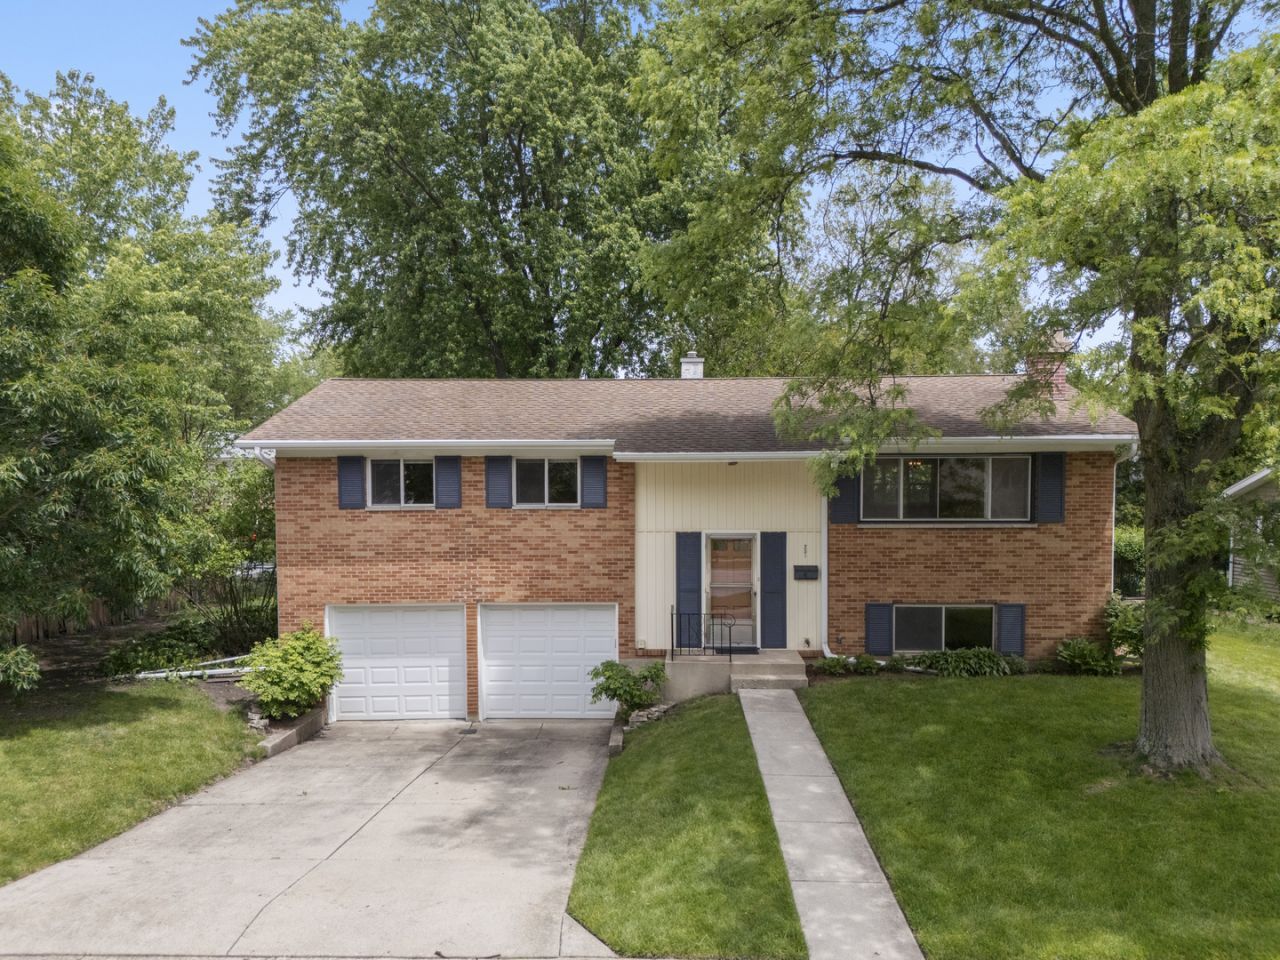
Welcome home to this charming Raised Ranch in the sought-after Winston Park subdivision of Palatine! Featuring 4 spacious bedrooms, 3 up and one down, and 2 baths, this home offers the perfect blend of comfort, warmth, and functionality. Step inside to find bright, inviting living spaces designed for everyday living and easy entertaining. The cozy fireplace with gas logs creates the perfect spot to relax on chilly evenings, while the flexible layout gives everyone room to spread out and feel at home. The kitchen and dining areas flow beautifully for gatherings with family and friends, and the lower-level space offers endless possibilities for a family room, home office, workout area, or playroom. Located in a friendly neighborhood close to parks, schools, shopping, dining, and commuter routes, this Winston Park gem combines suburban charm with everyday convenience. If you've been searching for a home with character, comfort, and a welcoming feel - this is the one! Home is selling As-Is.
Property Features
Property Type: Residential - Single Family
Basement: None
Cooling: Central Air
Fireplaces: 1
Garage: 2
Heating: Natural Gas
Lot Size: 0.20 Acres
Roof Type: Asphalt
Taxes: $7,115
Year Built: 1962
Feature Descriptions
Additional rooms: No additional rooms
Additional Structures: Shed(s)
Appliances: Microwave, Refrigerator, Washer, Dryer, Disposal, Cooktop, Oven
Association Includes: None
Bath Features: Double Sink, Soaking Tub
Dining Room: Separate
Exterior: Vinyl Siding, Brick
Fireplace: Gas Log
Fireplace Location(s): Living Room
Laundry: In Unit
Lot Dimensions: 95x108x70x106
Other Equipment: Ceiling Fan(s), Fan-Whole House, Sump Pump, Backup Sump Pump;
Parcel#: 02133070020000
Parking: Concrete, Garage Door Opener, Yes, Garage Owned, Attached, Garage
Sewer: Public Sewer
Total Rooms: 8
Township: Palatine
Water: Lake Michigan
Room Sizes
Bedroom 2: 13X10
Bedroom 3: 10X10
Bedroom 4: 18X11
Dining Room: 12X10
Family Room: 21X13
Kitchen: 14X12
Laundry: 10X4
Living Room: 18X13
Primary Bedroom: 15X11
Local Schools
High School: Palatine High School
Middle School: Winston Campus Middle School
School District: District 211
Listed By / Shown By
Listed By
Agency Name: @properties Christie's International Real Estate
Agency Phone: 847-957-6500
Shown By
Agency Title: Gambino Realtors
Agency Phone: 815-282-2222

Estimate Your Payment
Estimated Payment
$ 2,618.35 per month $1,903.23 Principal & Interest $592.92 Property Tax $122.21 Homeowner's Insurance
251 N Boynton Drive | MLS# 12652390
This single family home located at 251 N Boynton Drive , Palatine, IL 60074 is currently listed for sale with an asking price of $419,000. This property was built in 1962 and has 4 bedrooms and 1 full and 1 partial baths with 1248 sq. ft. N Boynton Drive is located in the Winston Park subdivision within the District 211 school district. Search Winston Park real estate on www.gogambino.com today.