
BEDS3
BATHS2 full
SQUARE FEET1,820
MLS#12737666
STATUSNew
PROPERTY TYPEResidential - Single Family
SCHOOLDistrict 304
Property Description
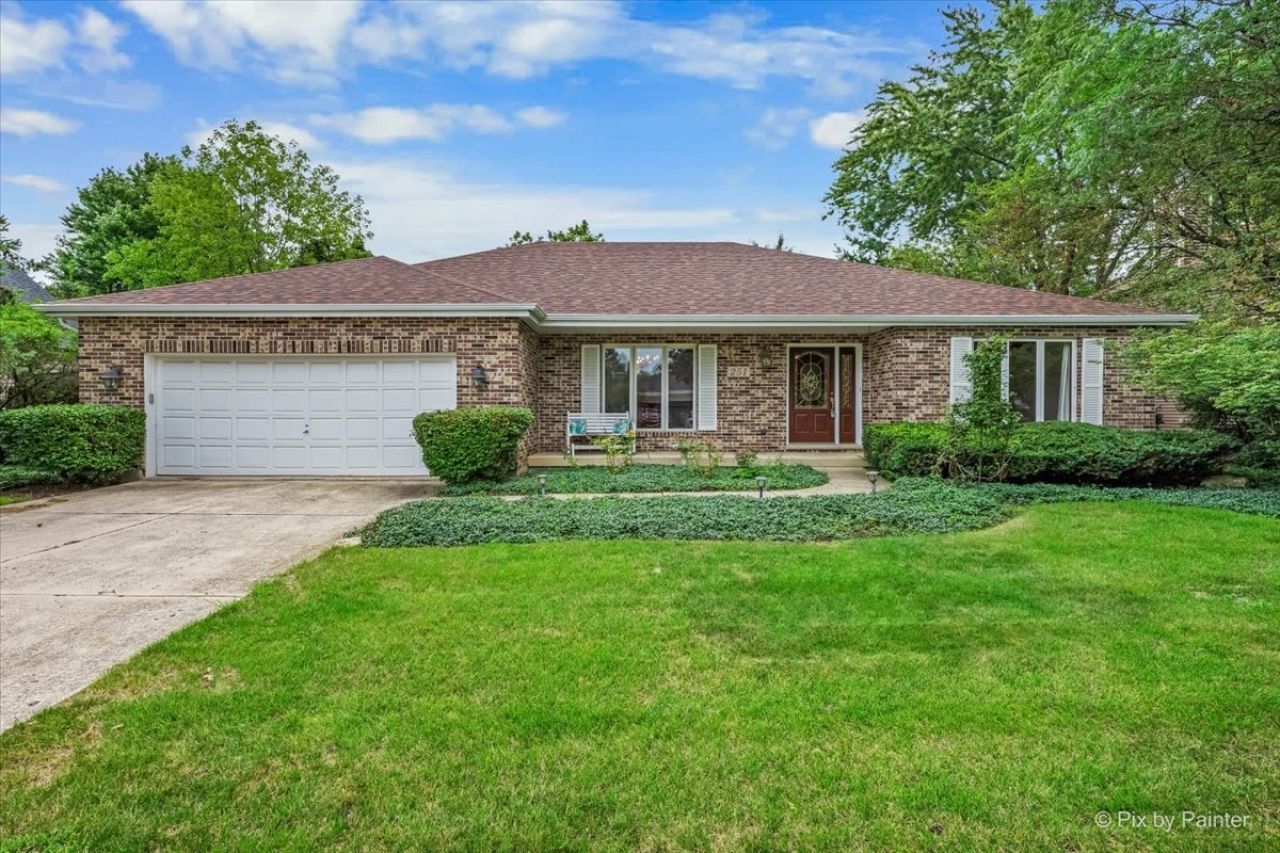
Beautiful and spacious Ranch home nestled on a peaceful block in Geneva, this bright and well-maintained home offers ample space, comfort, and convenience. The home features a neutral color palette, and hardwood flooring throughout the main level. The thoughtfully designed layout feels much larger than it appears from the exterior, with vaulted ceilings enhancing the living room and entryway. The spacious primary bedroom includes a walk-in closet and a large bathroom. The kitchen provides ample storage with plenty of cabinets and a pantry. The partially finished basement significantly expands the living space, offering a large recreation and entertaining area, a possible 4th bedroom, and additional storage. Enjoy outdoor living with a 4 seasons room overlooking a gardener's paradise and a koi pond. Located within the highly regarded Geneva School District, this home is also conveniently close to downtown Geneva, Metra transportation, shopping, dining, and everyday amenities. A wonderful opportunity to enjoy living in one of Geneva's most desirable communities.
Property Features
Property Type: Residential - Single Family
Basement: Partially Finished, Crawl Space, Full
Basement: Yes
Cooling: Central Air
Fireplaces: 1
Garage: 2
Heating: Natural Gas, Forced Air
Home Style: Ranch
Lot Size: 0.24 Acres
Roof Type: Asphalt
Taxes: $5,360
Year Built: 1988
Amenities
Vaulted Ceiling(s)
Built-in Features
Walk-In Closet(s)
Feature Descriptions
Additional rooms: Enclosed Porch Heated
Additional Structures: Shed(s)
Association Includes: None
Dining Room: Separate
Exterior: Brick, Cedar
Fireplace: Gas Log
Fireplace Location(s): Family Room
Laundry: In Unit
Lot Dimensions: 10270
Other Equipment: CO Detectors, Ceiling Fan(s), Sump Pump
Parcel#: 1204174029
Parking: Concrete, Garage Door Opener, Yes, Garage Owned, Attached, Garage
Sewer: Public Sewer
Total Rooms: 8
Township: Geneva
Water: Public
Room Sizes
Enclosed Porch Heated: 17X10
Bedroom 2: 13X11
Bedroom 3: 12X13
Dining Room: 13X15
Family Room: 20X16
Kitchen: 15X17
Laundry: 10X6
Living Room: 14X20
Primary Bedroom: 20X14
Local Schools
High School: Geneva Community High School
Middle School: Geneva Middle School
Elementary School: Williamsburg Elementary School
School District: District 304
Listed By / Shown By
Listed By
Agency Name: Hearth & Home Real Estate LLC
Agency Phone: 312-315-8315
Shown By
Agency Title: Gambino Realtors
Agency Phone: 815-282-2222

Estimate Your Payment
Estimated Payment
$ 2,935.68 per month $2,338.84 Principal & Interest $446.67 Property Tax $150.18 Homeowner's Insurance
251 N Cambridge Drive | MLS# 12737666
This single family home located at 251 N Cambridge Drive , Geneva, IL 60134 is currently listed for sale with an asking price of $514,900. This property was built in 1988 and has 3 bedrooms and 2 full baths with 1820 sq. ft. N Cambridge Drive is located within the District 304 school district. Search Geneva real estate on www.gogambino.com today.