
BEDS2
BATHS2 full
SQUARE FEET942
MLS#12766800
STATUSNew
PROPERTY TYPEResidential - Single Family
SCHOOLDistrict 300
Property Description
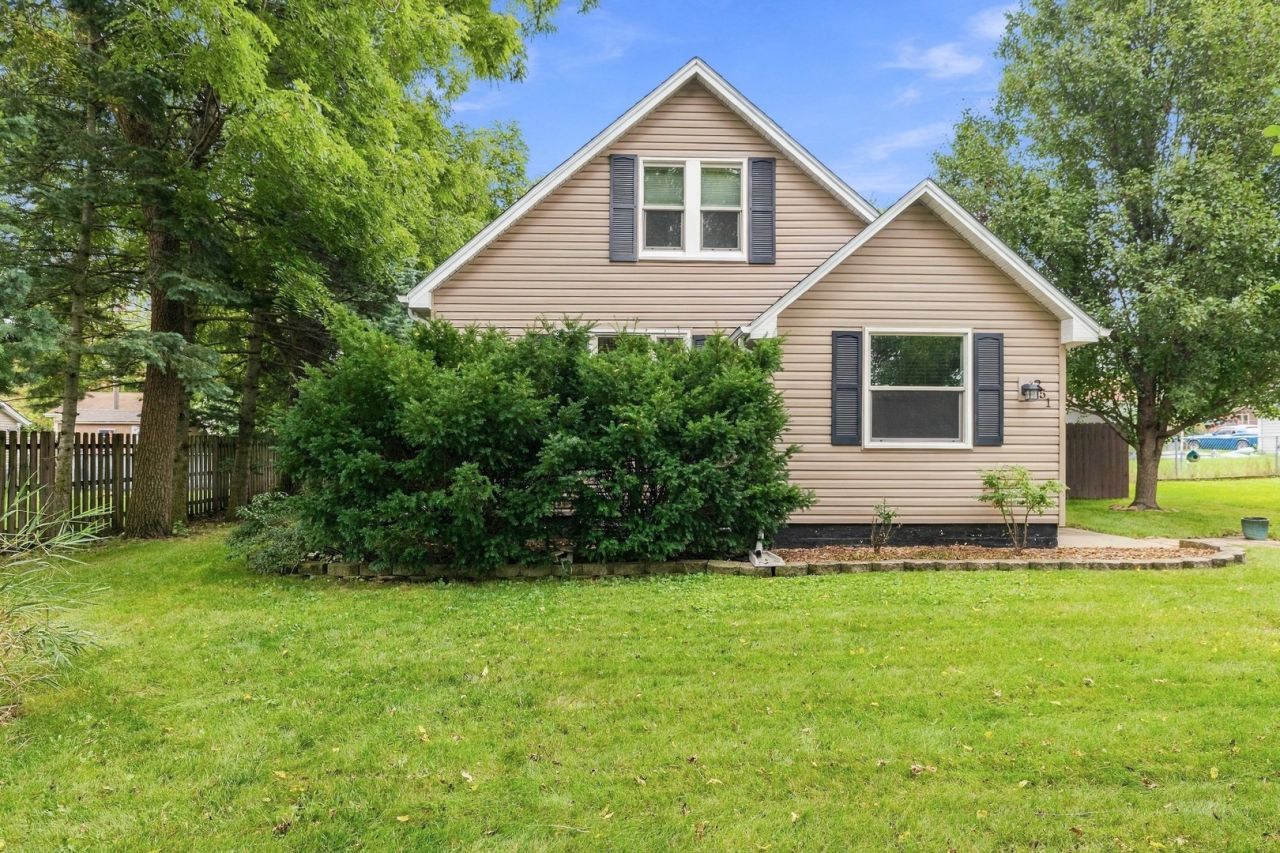
Charming and well-maintained 2-bedroom Cape Cod-style home in a prime Hampshire location. The bright and spacious living room features gleaming hardwood flooring and flows into the beautifully updated kitchen, complete with 42-inch espresso cabinetry with crown molding, tile backsplash, stainless steel appliances, and a breakfast bar. The main level also offers a full bath and convenient laundry area. Upstairs, you'll find two generous-sized bedrooms, each offering ample closet space. The finished basement provides even more living space with a large family/rec room featuring durable epoxy flooring and a full bath. Outside, relax on the patio with gazebo overlooking the heated above-ground pool, wraparound deck, and fire pit-perfect for entertaining or enjoying summer days. The detached finished 2-car garage offers additional versatility with dedicated office space and its own HVAC system. Ideally located near shopping, restaurants, parks, and with easy interstate access, this home offers comfort, flexibility, and a great location.
Property Features
Property Type: Residential - Single Family
Basement: Yes
Basement: Finished, Full
Cooling: Central Air
Garage: 2
Heating: Natural Gas, Forced Air
Home Style: Cape Cod
Lot Size: 0.15 Acres
Roof Type: Asphalt
Taxes: $5,644
Year Built: 1941
Amenities
1st Floor Full Bath
Feature Descriptions
Additional rooms: No additional rooms
Additional Structures: Gazebo, Shed(s)
Appliances: Range, Microwave, Dishwasher, Refrigerator, Washer, Dryer, Disposal, Stainless Steel Appliance(s), Humidifier
Association Includes: None
Bath Features: Separate Shower
Dining Room: Kitchen/Dining Combo
Exterior: Vinyl Siding
Laundry: Main Level, In Unit
Lot: Mature Trees
Lot Dimensions: 6250
Other Equipment: Water-Softener Owned, Ceiling Fan(s), Sump Pump
Parcel#: 0121480002
Parking: Asphalt, Off Alley, Garage Door Opener, Heated Garage, Yes, Garage Owned, Detached, Garage
Sewer: Public Sewer
Total Rooms: 5
Township: Hampshire
Water: Public
Room Sizes
Bedroom 2: 14X9
Family Room: 21X18
Kitchen: 11X11
Laundry: 7X5
Living Room: 18X11
Primary Bedroom: 14X11
Local Schools
High School: Hampshire High School
Middle School: Hampshire Middle School
Elementary School: Hampshire Elementary School
School District: District 300
Listed By / Shown By
Listed By
Agency Name: Legacy Properties, A Sarah Leonard Company, LLC
Agency Phone: 224-999-9100
Shown By
Agency Title: Gambino Realtors
Agency Phone: 815-282-2222

Estimate Your Payment
Estimated Payment
$ 1,872.19 per month $1,317.27 Principal & Interest $470.33 Property Tax $84.58 Homeowner's Insurance
251 Prairie Street | MLS# 12766800
This single family home located at 251 Prairie Street , Hampshire, IL 60140 is currently listed for sale with an asking price of $290,000. This property was built in 1941 and has 2 bedrooms and 2 full baths with 942 sq. ft. Prairie Street is located within the District 300 school district. Search Hampshire real estate on www.gogambino.com today.