
BEDS4
BATHS2 full 1 partial
SQUARE FEET2,252
MLS#12661470
STATUSPending
PROPERTY TYPEResidential - Single Family
SUBDIVISIONRemington Pointe
SCHOOLDistrict 124
Property Description
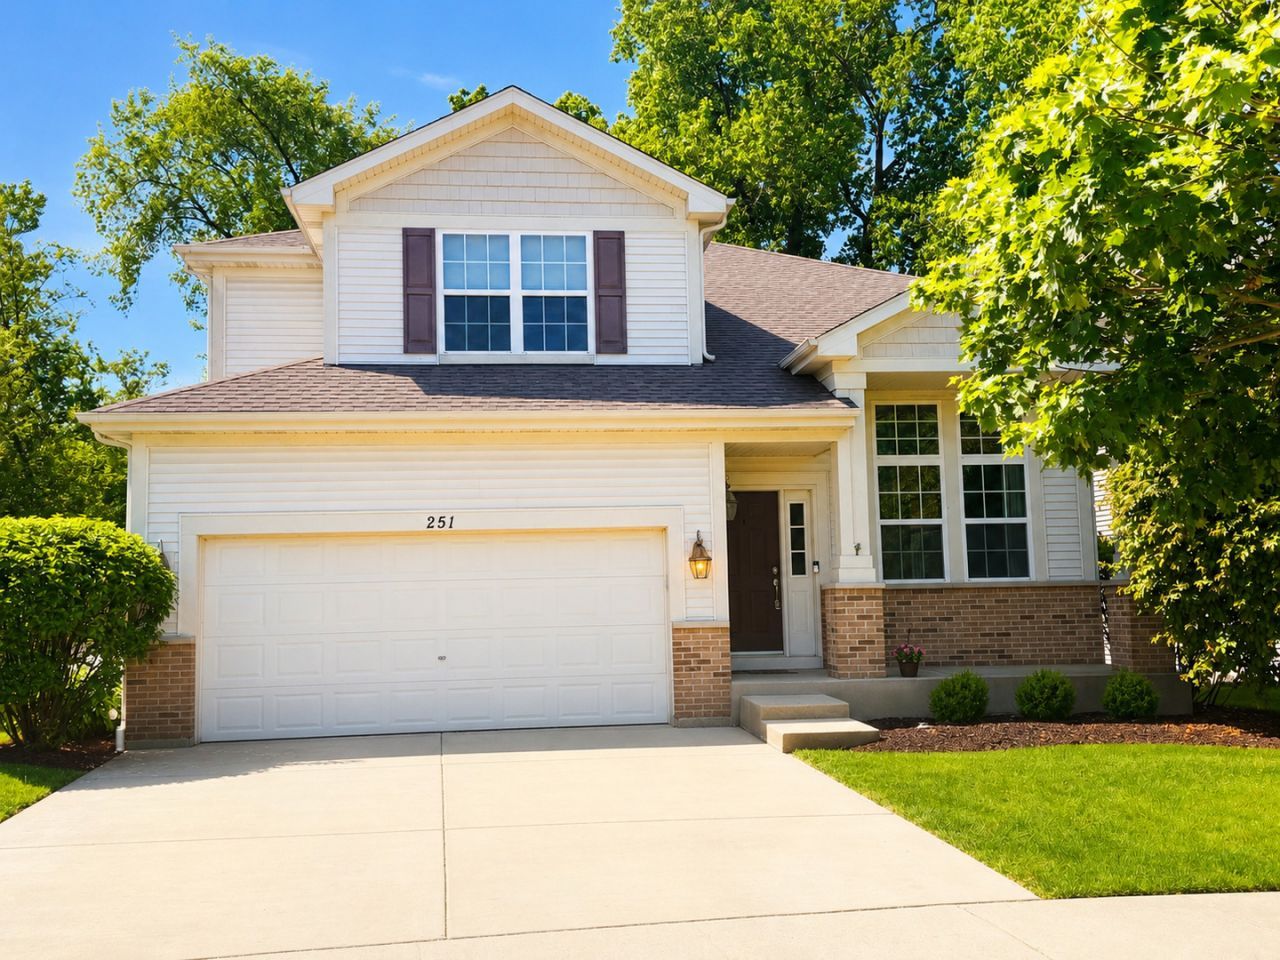
Shows like a model home! This beautifully maintained residence features a stunning kitchen with 42 cherry cabinetry, elegant quartz countertops, and abundant workspace. The inviting family room offers a cozy gas fireplace, while the formal dining room provides the perfect setting for entertaining. Convenient second-floor laundry adds everyday functionality. Major exterior updates include a new roof, siding, and gutters in 2020. The English basement is already roughed in for a recreation room and full bathroom, offering excellent potential for additional living space. Outside, enjoy a private fenced yard and a spacious deck overlooking a serene wooded backdrop, creating the perfect setting for relaxation and outdoor gatherings.
Property Features
Property Type: Residential - Single Family
Basement: Yes
Basement: Unfinished, Daylight
Cooling: Central Air
Fireplaces: 1
Garage: 2
Heating: Natural Gas
Home Style: Traditional
Lot Size: 0.14 Acres
Taxes: $10,972
Year Built: 2007
Amenities
Vaulted Ceiling(s)
Open Floorplan
Quartz Counters
Feature Descriptions
Additional rooms: Eating Area
Appliances: Microwave, Range, Dishwasher, Refrigerator
Association Includes: None
Dining Room: Separate
Exterior: Vinyl Siding
Fireplace: Gas Log
Fireplace Location(s): Family Room
Laundry: Upper Level, Gas Dryer Hookup, In Unit
Lot Dimensions: 45.66x114.99x62.98x110.01
Master Association Fee: 81/ Quarterly
Other Equipment: Ceiling Fan(s), Sump Pump
Parcel#: 05274100120000
Parking: Concrete, Garage Door Opener, Yes, Attached, Garage
Sewer: Public Sewer
Total Rooms: 9
Township: Grant
Water: Public
Room Sizes
Eating Area: 8X10
Bedroom 2: 10X13
Bedroom 3: 10X11
Bedroom 4: 11X13
Dining Room: 10X10
Family Room: 15X16
Kitchen: 8X15
Laundry: 6X10
Living Room: 10X12
Primary Bedroom: 14X17
Local Schools
High School: Grant Community High School
Middle School: Big Hollow Middle School
Elementary School: Big Hollow Elementary School
School District: District 124
Listed By / Shown By
Listed By
Agency Name: Century 21 Circle
Agency Phone: 847-949-7100
Shown By
Agency Title: Gambino Realtors
Agency Phone: 815-282-2222

Estimate Your Payment
Estimated Payment
$ 2,968.29 per month $1,930.03 Principal & Interest $914.33 Property Tax $123.93 Homeowner's Insurance
251 S Cornerstone Drive | MLS# 12661470
This single family home located at 251 S Cornerstone Drive, Volo, IL 60020 is currently listed for sale with an asking price of $424,900. This property was built in 2007 and has 4 bedrooms and 2 full and 1 partial baths with 2252 sq. ft. S Cornerstone Drive is located in the Remington Pointe subdivision within the District 124 school district. Search Remington Pointe real estate on www.gogambino.com today.