
BEDS5
BATHS2 full
SQUARE FEET1,154
MLS#12678459
STATUSNew
PROPERTY TYPEResidential - Single Family
SCHOOLDistrict 40
Property Description
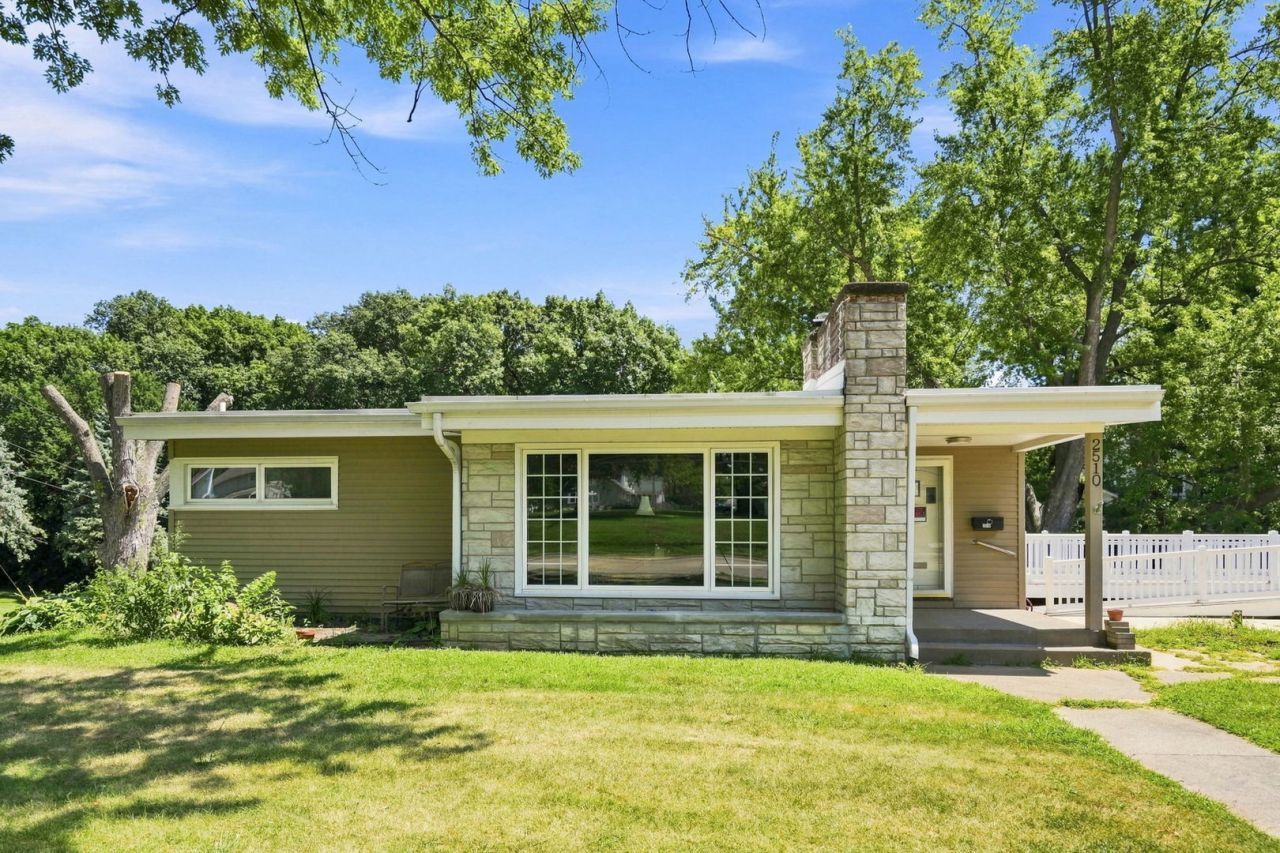
SO MUCH MORE SPACE THAN IT LOOKS! This beautifully updated ranch offers an impressive 5 bedrooms, 2 full baths, and a total of 3-car garage space. The main level features 3 large bedrooms, a full bath, and a newly updated kitchen complete with new appliances, fresh paint, and luxury vinyl flooring throughout. The spacious lower level adds even more living space with a walkout basement featuring 2 additional bedrooms, a large family room with a cozy wood-burning fireplace and wet bar, a second full bath, and convenient laundry facilities. The attached 1-car garage provides easy access to the lower level, while outside you'll find a large deck perfect for relaxing or entertaining, plus a detached 2-car garage offering plenty of additional parking, storage, or workshop space. Driveway parking is available both in the front and rear of the property. Numerous updates throughout include fresh paint, new luxury vinyl flooring, an updated kitchen and appliances, electrical updates, and so much more. With generous room sizes, flexible living spaces, abundant garage space, and a walkout lower level, this home truly offers far more than meets the eye! Come see all this spacious and beautifully refreshed ranch has to offer.
Property Features
Property Type: Residential - Single Family
Basement: Yes
Basement: Partially Finished, Full, Daylight
Cooling: Central Air
Fireplaces: 1
Garage: 3
Heating: Natural Gas
Home Style: Ranch
Lot Size: 0.49 Acres
Roof Type: Asphalt
Taxes: $4,717
Year Built: 1955
Amenities
1st Floor Bedroom
Replacement Windows
Feature Descriptions
Additional rooms: Bedroom 5,Storage
Additional Structures: Second Garage
Appliances: Range, Refrigerator, Microwave, Dishwasher
Association Includes: None
Dining Room: Combined w/ LivRm
Exterior: Vinyl Siding, Brick
Fireplace: Wood Burning
Fireplace Location(s): Family Room
Lot: Corner Lot
Lot Dimensions: 21188.41
Other Equipment: Ceiling Fan(s)
Parcel#: 1705322002
Parking: Garage Door Opener, Garage, Yes, Garage Owned, Attached, Detached
Sewer: Septic Tank
Total Rooms: 9
Water: Public
Room Sizes
Bedroom 5: 10X14
Storage: 9X8
Bedroom 2: 12X11
Bedroom 3: 15X11
Bedroom 4: 14X8
Dining Room: 9X8
Family Room: 21X19
Kitchen: 15X11
Laundry: 6X9
Living Room: 13X21
Primary Bedroom: 12X14
Local Schools
School District: District 40
Listed By / Shown By
Listed By
Agency Name: Epique Realty
Agency Phone: 319-540-1002
Shown By
Agency Title: Gambino Realtors
Agency Phone: 815-282-2222

Estimate Your Payment
Estimated Payment
$ 1,722.43 per month $1,249.14 Principal & Interest $393.08 Property Tax $80.21 Homeowner's Insurance
2510 7th Street | MLS# 12678459
This single family home located at 2510 7th Street , Moline, IL 61265 is currently listed for sale with an asking price of $275,000. This property was built in 1955 and has 5 bedrooms and 2 full baths with 1154 sq. ft. 7th Street is located within the District 40 school district. Search Moline real estate on www.gogambino.com today.