
BEDS4
BATHS2 full
SQUARE FEET1,837
MLS#12652062
STATUSNew
PROPERTY TYPEResidential - Single Family
SCHOOLDistrict 201
Property Description
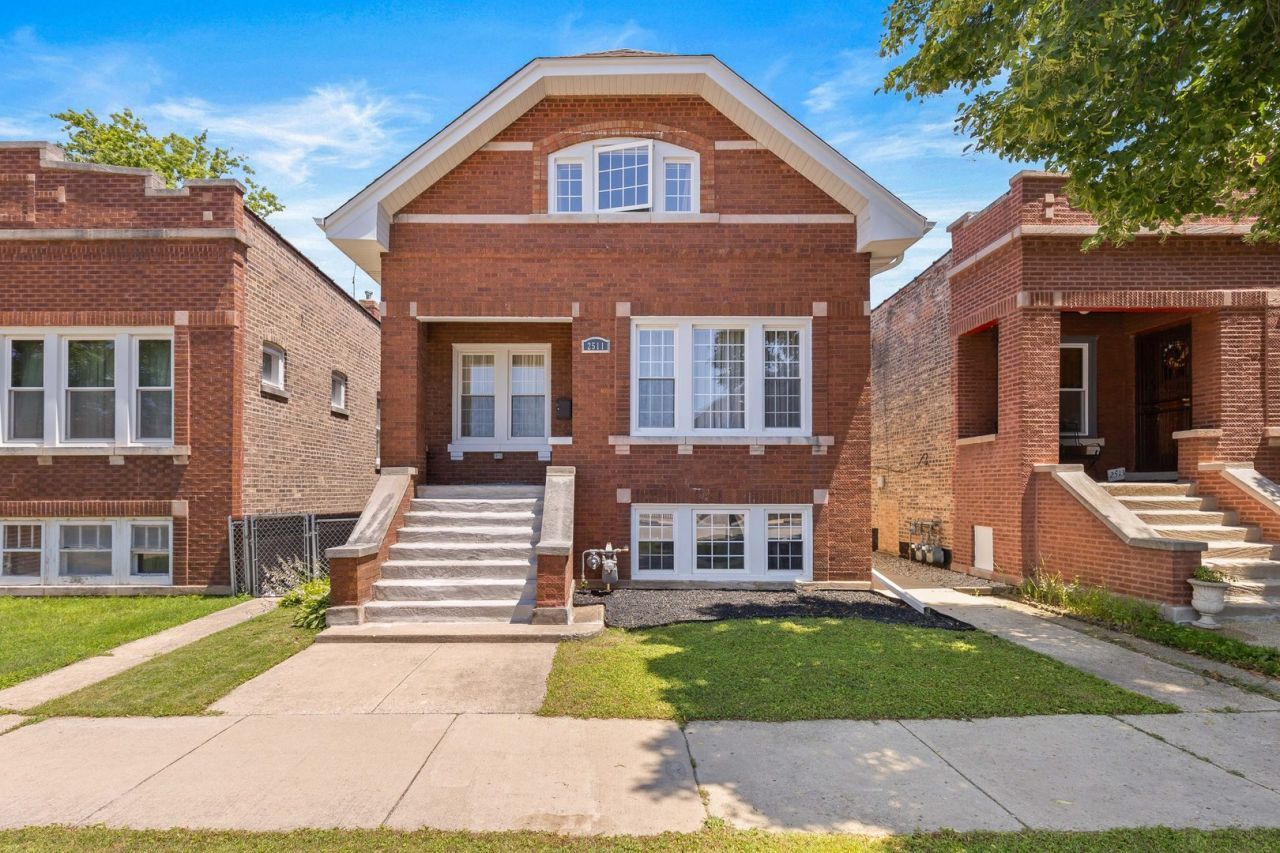
Completely renovated and expanded in 2014, this stunning classic bungalow was thoughtfully transformed from a 2-unit building into a spacious single-family residence offering the perfect blend of character, comfort, and modern functionality. This beautifully maintained home features 4 bedrooms, including a spacious primary suite complete with a whirlpool tub, double vanity, and walk-in closet. The open and inviting layout includes a chef's kitchen with stainless steel appliances, abundant cabinetry, generous counter space, and room to gather and entertain. The finished basement offers high ceilings, additional living space, newer windows, a separate laundry room, a utility room, and exceptional storage throughout. Additional highlights include central air, updated mechanicals, a fenced backyard, a rear deck, a professionally landscaped yard ideal for gardening or entertaining, and a 2-car garage. Conveniently located near shopping, dining, parks, schools, and transportation. A rare opportunity to own a thoughtfully renovated Berwyn home with space, style, and versatility
Property Features
Property Type: Residential - Single Family
Basement: Yes
Basement: Finished, Rec/Family Area, Full
Cooling: Central Air
Garage: 2
Heating: Natural Gas
Home Style: Bungalow
Lot Size: 0.09 Acres
Roof Type: Asphalt
Taxes: $10,377
Year Built: 1924
Amenities
1st Floor Bedroom
1st Floor Full Bath
Walk-In Closet(s)
Dining Combo
Feature Descriptions
Additional rooms: No additional rooms
Additional Structures: Garage(s), Storage
Appliances: Range, Microwave, Dishwasher, Refrigerator
Association Includes: None
Bath Features: Soaking Tub
Dining Room: Combined w/ LivRm
Exterior: Brick
Lot Dimensions: 30x125
Parcel#: 16291260050000
Parking: Garage Door Opener, Yes, Garage Owned, Detached, Garage
Sewer: Public Sewer
Total Rooms: 8
Township: Berwyn
Water: Public
Room Sizes
Bedroom 2: 11X12
Bedroom 3: 12X14
Bedroom 4: 12X14
Dining Room: 13X12
Family Room: 20X20
Kitchen: 11X16
Laundry: 10X10
Living Room: 13X18
Primary Bedroom: 12X16
Local Schools
Middle School: Freedom Middle School
Elementary School: Komensky Elementary School
School District: District 201
Listed By / Shown By
Listed By
Agency Name: Keller Williams ONEChicago
Agency Phone: 312-216-2422
Shown By
Agency Title: Gambino Realtors
Agency Phone: 815-282-2222

Estimate Your Payment
Estimated Payment
$ 3,040.04 per month $2,044.04 Principal & Interest $864.75 Property Tax $131.25 Homeowner's Insurance
2511 Highland Avenue | MLS# 12652062
This single family home located at 2511 Highland Avenue , Berwyn, IL 60402 is currently listed for sale with an asking price of $450,000. This property was built in 1924 and has 4 bedrooms and 2 full baths with 1837 sq. ft. Highland Avenue is located within the District 201 school district. Search Berwyn real estate on www.gogambino.com today.