
BEDS5
BATHS3 full 1 partial
SQUARE FEET5,162
MLS#12725288
STATUSActive
PROPERTY TYPEResidential - Single Family
SUBDIVISIONCaines Woods
SCHOOLDistrict 124
Property Description
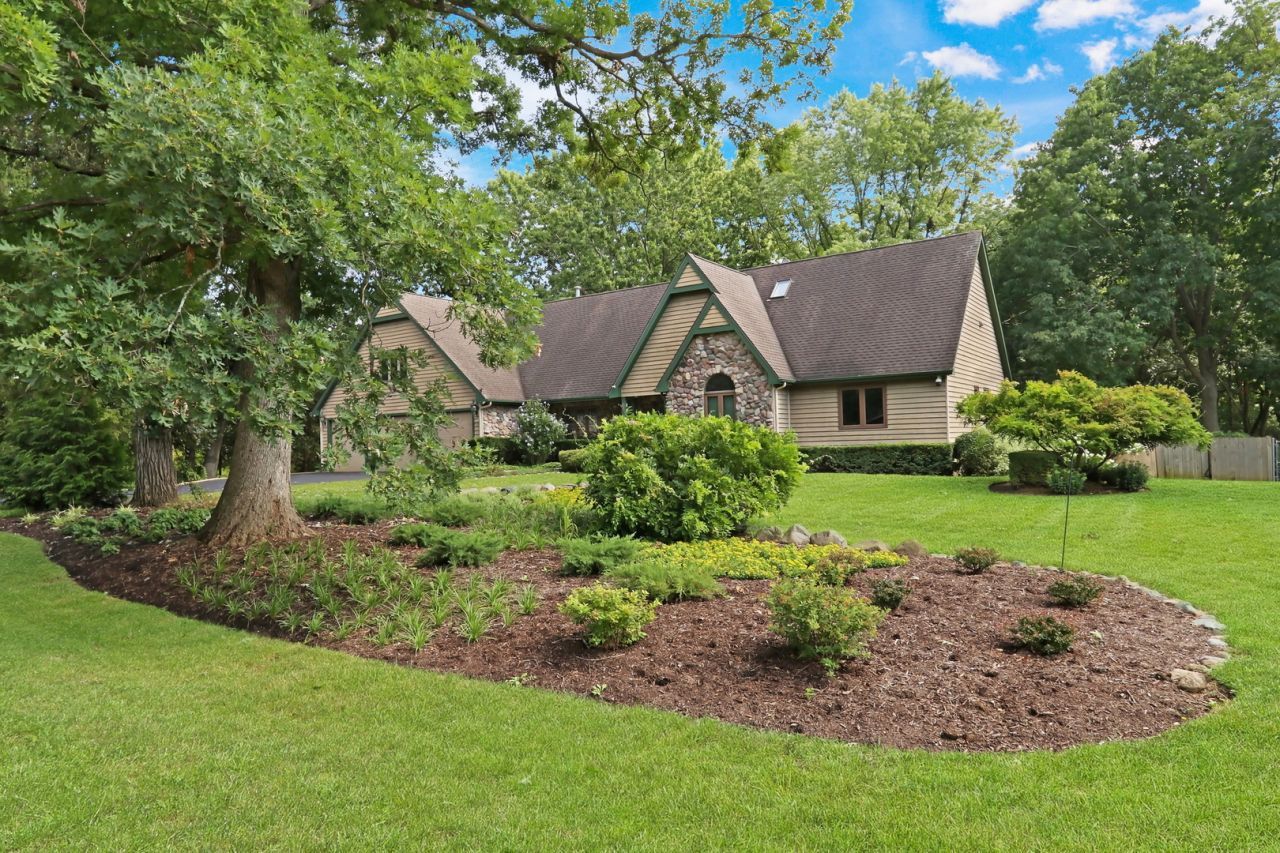
Welcome Home to this absolutely stunning retreat in the highly sought-after Caines Woods! Perfectly situated on an incredible, nearly one-acre lot surrounded by mature trees and lush landscaping, this beautiful property offers the privacy, space, and peaceful setting you've been searching for. A long driveway welcomes you home and leads to the impressive cedar and stone exterior, three-car garage, and charming front porch that sets the tone for everything waiting inside. Step through the front door into the breathtaking two-story foyer, where soaring ceilings, beautiful hardwood floors, fresh paint, and an abundance of natural light create a warm and inviting first impression. The formal dining room offers the perfect setting for holiday gatherings, dinner parties, and special celebrations. Continue into the spacious kitchen featuring an abundance of oak cabinetry, plenty of counter space, and a convenient peninsula with seating for two. The adjoining breakfast nook is ideal for casual meals and morning coffee, while the beautiful sunroom provides a peaceful place to relax and take in the gorgeous backyard views in every season. Step outside and discover your own private oasis! The HUGE fenced backyard offers endless possibilities, with mature trees, beautiful landscaping, and a fantastic deck overlooking it all-the perfect setting for summer barbecues, outdoor entertaining, family gatherings, or simply enjoying the tranquility of your surroundings. Back inside, the spacious living room is truly impressive, showcasing volume ceilings, a cozy wood-burning stove, and walls of windows that fill the space with natural light while bringing the beauty of the outdoors in. The main-level primary suite is a retreat all its own, complete with a spacious walk-in closet and a gorgeous private en suite featuring a double-sink vanity, custom tilework, and a stunning walk-in shower. An additional main-level bedroom, dedicated office space, and convenient half bath provide wonderful flexibility for guests, working from home, or everyday living. Head upstairs to find two additional generously sized bedrooms and a full bathroom, creating plenty of room for everyone. And there's even more to love downstairs! The finished basement offers an enormous recreation area with endless possibilities for a media room, game room, home gym, playroom, or entertaining space. A second kitchen, additional bedroom, full bathroom, and loads of storage make this lower level incredibly versatile and functional. With its spectacular nearly one-acre setting, three-car garage, spacious and flexible floor plan, main-level primary suite, finished basement, incredible outdoor space, and beautiful Caines Woods location, this exceptional home truly has it all. This is more than just a home-it's your own private retreat, ready to be enjoyed for years to come!
Property Features
Property Type: Residential - Single Family
Basement: Yes
Basement: Finished, Full, Daylight
Cooling: Central Air
Fireplaces: 1
Garage: 3
Heating: Natural Gas, Forced Air
Lot Size: 0.91 Acres
Roof Type: Asphalt
Taxes: $9,212
Year Built: 1996
Amenities
Vaulted Ceiling(s)
1st Floor Bedroom
Built-in Features
Walk-In Closet(s)
Feature Descriptions
Additional rooms: Foyer, Office, Heated Sun Room, Kitchen, Bedroom 5,Breakfast Room
Appliances: Double Oven, Microwave, Dishwasher, Refrigerator, Washer, Dryer
Association Includes: None
Bath Features: Separate Shower, Double Sink
Dining Room: Separate
Exterior: Cedar, Stone
Fireplace Location(s): Living Room
Hot Tub: Yes
Laundry: Main Level, In Unit
Lot: Mature Trees
Lot Dimensions: 130X289X173X109X187
Other Equipment: Water-Softener Owned, CO Detectors, Sump Pump
Parcel#: 05124020290000
Parking: Asphalt, Garage Door Opener, Yes, Garage Owned, Attached, Garage
Sewer: Public Sewer
Total Rooms: 13
Township: Grant
Water: Well
Room Sizes
Foyer: 12X9
Office: 8X11
Heated Sun Room: 10X10
Kitchen- 2nd: 11X12
Bedroom 5: 19X11
Breakfast Room: 10X12
Bedroom 2: 12X12
Bedroom 3: 17X11
Bedroom 4: 11X15
Dining Room: 13X13
Family Room: 17X23
Kitchen: 16X11
Laundry: 11X11
Living Room: 14X23
Primary Bedroom: 15X17
Local Schools
High School: Grant Community High School
School District: District 124
Listed By / Shown By
Listed By
Agency Name: Keller Williams North Shore West
Agency Phone: 847-383-6600
Shown By
Agency Title: Gambino Realtors
Agency Phone: 815-282-2222

Estimate Your Payment
Estimated Payment
$ 4,078.94 per month $3,111.48 Principal & Interest $767.67 Property Tax $199.79 Homeowner's Insurance
25139 W Caine Road | MLS# 12725288
This single family home located at 25139 W Caine Road, Ingleside, IL 60041 is currently listed for sale with an asking price of $685,000. This property was built in 1996 and has 5 bedrooms and 3 full and 1 partial baths with 5162 sq. ft. W Caine Road is located in the Caines Woods subdivision within the District 124 school district. Search Caines Woods real estate on www.gogambino.com today.