
BEDS2
BATHS2 full
SQUARE FEET1,950
MLS#12692804
STATUSNew
PROPERTY TYPEResidential -
SCHOOLDistrict 111
Property Description
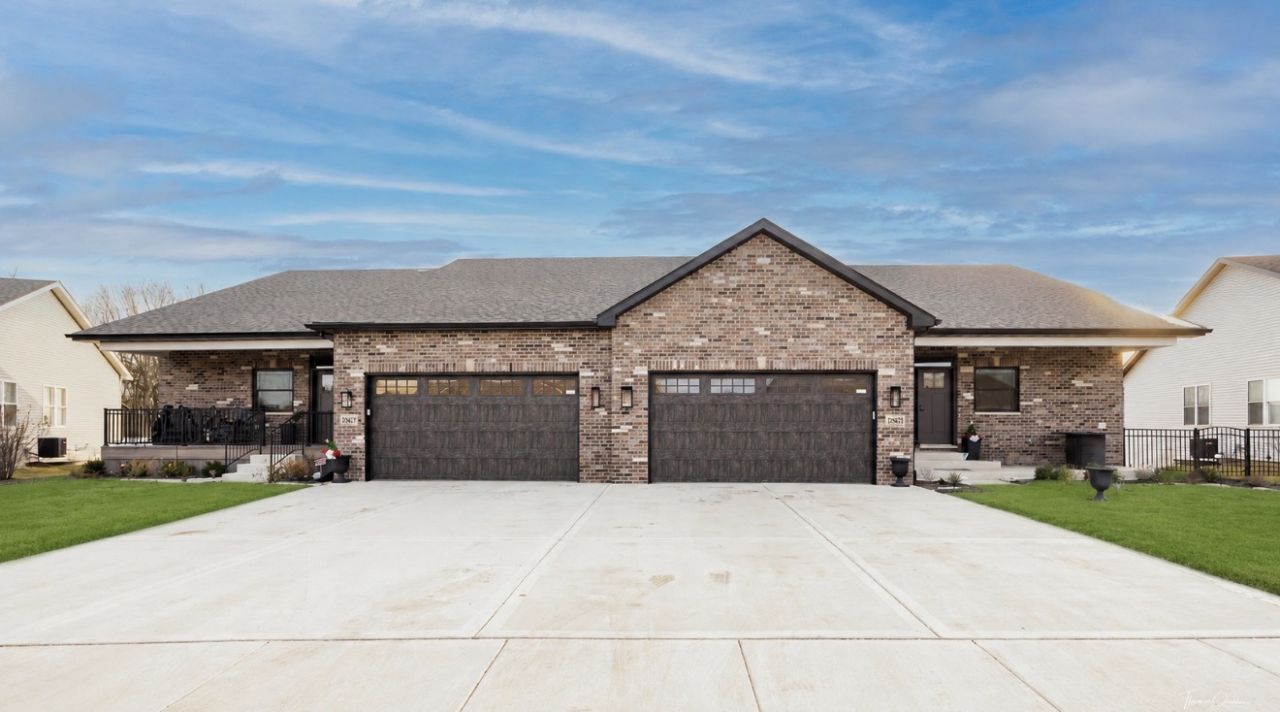
Don't miss your chance to own this stunning, under-construction luxury duplex. Estimated completion is August 2026- This expansive ranch-style attached home offers 3 spacious bedrooms, and 2 full baths. A charming brick front, low-maintenance siding, and inviting country front porch create exceptional curb appeal complete with landscaping. Step through the front door into the builder's signature elite foyer, featuring elegant crown molding, wainscoting, and chair rail detailing. The open-concept layout flows into a chef-inspired kitchen complete with 42-inch designer cabinets, granite countertops, and crown molding throughout. The vaulted family room is bright and welcoming with abundant natural light and a gorgeous corner fireplace-perfect for relaxing or entertaining. Luxury vinyl plank flooring runs throughout the main living spaces, offering both beauty and durability. The private primary suite boasts a massive walk-in closet and a spa-like en suite bath, complete with custom shower with ceramic tile, built-in shower bench and multiple sprayers. A convenient mudroom located off the garage includes 42-inch custom cabinetry and additional storage space. Beautiful and serene sunroom located off family room. Can accommodate a 2 bedroom + dining room. Additional premium features include: Open railing staircase with custom iron spindles, full basement with 9-foot ceilings and bathroom rough-in, solid 6-panel doors throughout, concrete driveway, one-year builder warranty, Semi-custom changes welcome. Set your appointment to check out the models today!
Property Features
Property Type: Residential -
Basement: Unfinished, Bath/Stubbed, Full
Basement: Yes
Cooling: Central Air
Fireplaces: 1
Garage: 2
Heating: Natural Gas
Lot Size: 53X140X53X140
Roof Type: Asphalt
Stories: 1.0
Year Built: 2026
Amenities
Vaulted Ceiling(s)
Walk-In Closet(s)
Granite Counters
Pantry
Feature Descriptions
Additional rooms: Heated Sun Room
Association Amenities: Trail(s)
Association Includes: Other
Dining Room: Combined w/ FamRm
Exterior: Vinyl Siding, Brick
Fireplace: Heatilator
Fireplace Location(s): Living Room
HOA Fee: 250/ Annually
Laundry: Gas Dryer Hookup
Lot Dimensions: 53X140X53X140
Other Equipment: CO Detectors, Sump Pump, Water Heater-Gas
Parcel#: 0313400012
Parking: Concrete, Garage Door Opener, Yes, Garage Owned, Attached, Garage
Pet Allowed: Cats OK, Dogs OK
Sewer: Public Sewer
Total Rooms: 6
Township: Aux Sable
Water: Public
Room Sizes
Heated Sun Room: 12X12
Bedroom 2: 13X14
Dining Room: 12X17
Family Room: 12X26
Kitchen: 10X20
Laundry: 6X8
Primary Bedroom: 13X16
Local Schools
High School: Minooka Community High School
Middle School: Minooka Junior High School
Elementary School: Aux Sable Elementary School
School District: District 111
Listed By / Shown By
Listed By
Agency Name: john greene Realtor
Agency Phone: 630-820-6500
Shown By
Agency Title: Gambino Realtors
Agency Phone: 815-282-2222

Estimate Your Payment
Estimated Payment
$ 2,150.64 per month $2,020.87 Principal & Interest $0.00 Property Tax (data not provided by mls) $129.76 Homeowner's Insurance
25140 S Westwind Drive | MLS# 12692804
This home located at 25140 S Westwind Drive , Channahon, IL 60410 is currently listed for sale with an asking price of $444,900. This property was built in 2026 and has 2 bedrooms and 2 full baths with 1950 sq. ft. S Westwind Drive is located within the District 111 school district. Search Channahon real estate on www.gogambino.com today.