
BEDS4
BATHS3 full 2 partial
SQUARE FEET1,705
MLS#12709488
STATUSNew
PROPERTY TYPEResidential - Single Family
SUBDIVISIONHeritage Lake
SCHOOLDistrict 202
Property Description
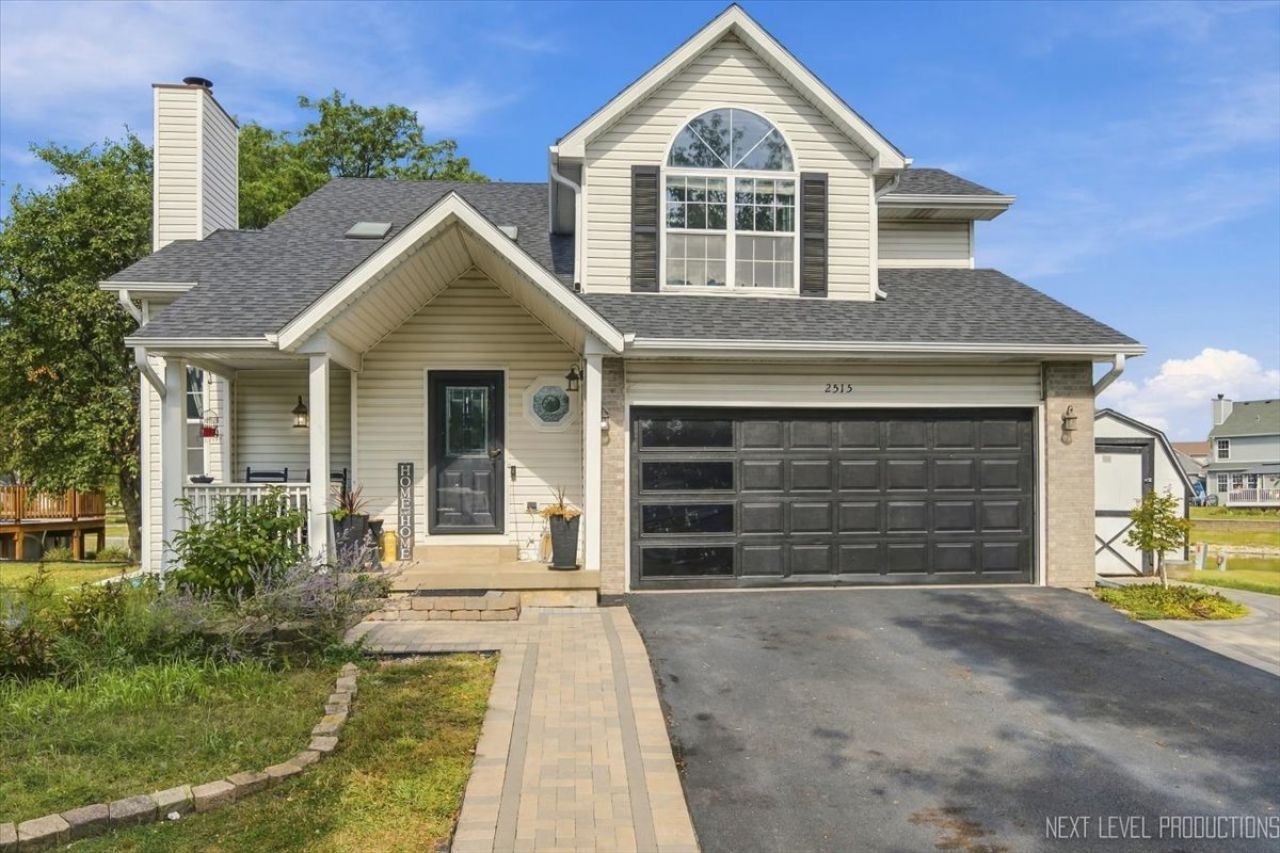
Your next chapter begins at 2515 Northlake Ct, where space, light, privacy, and convenience come together in a peaceful cul-de-sac setting. This inviting 4-bedroom home offers 3 full and 2 half baths, soaring vaulted ceilings, skylights, and abundant natural light that gives the interior a bright, airy feel. The oversized kitchen is ready for everything from casual mornings to lively gatherings, while the finished basement with a built-in bar and huge recreation room provides the perfect place for game nights, movie marathons, and entertaining. Outdoors, the huge deck with a built-in grill makes hosting effortless, and serene water views with no backyard neighbors create a private backdrop for relaxing at the end of the day. With highly regarded Plainfield schools and quick access to I-55 for Chicago commuters, this home delivers the lifestyle buyers are looking for-room to spread out, memorable spaces to gather, and a setting that is hard to beat. Call for your appointment today!
Property Features
Property Type: Residential - Single Family
Basement: Yes
Basement: Finished, Full
Cooling: Central Air
Fireplaces: 1
Garage: 2
Heating: Natural Gas, Forced Air
Lot Size: 0.18 Acres
Roof Type: Asphalt
Taxes: $6,830
Year Built: 1995
Amenities
Cathedral Ceiling(s)
Wet Bar
Feature Descriptions
Additional rooms: Office, Walk In Closet, Recreation Room, Breakfast Room, Exercise Room, Foyer, Utility Room-Lower Level
Additional Structures: Shed(s)
Appliances: Range, Microwave, Dishwasher, Refrigerator, Washer, Dryer, Disposal
Association Includes: Insurance
Bath Features: Whirlpool, Separate Shower, Double Sink
Dining Room: Separate
Exterior: Vinyl Siding
Fireplace: Wood Burning, Gas Starter
Fireplace Location(s): Living Room
HOA Fee: 189/ Quarterly
Laundry: Main Level, In Unit, Sink
Lot: Cul-De-Sac, Mature Trees
Lot Dimensions: 67X110X100X125
Other Equipment: Water-Softener Owned, CO Detectors, Ceiling Fan(s), Sump Pump, Backup Sump Pump;, Water Heater-Gas
Parcel#: 0603244010120000
Parking: Asphalt, Garage Door Opener, Yes, Garage Owned, Attached, Garage
Sewer: Public Sewer
Total Rooms: 11
Township: Plainfield
Water: Public
Room Sizes
Office: 16X9
Walk In Closet: 7X7
Recreation Rm: 25X19
Breakfast Room: 10X11
Exercise Room: 8X10
Foyer: 6X7
Bedroom 2: 11X11
Bedroom 3: 11X11
Bedroom 4: 10X10
Dining Room: 11X11
Kitchen: 10X12
Laundry: 8X5
Living Room: 15X14
Primary Bedroom: 15X13
Local Schools
High School: Plainfield Central High School
School District: District 202
Listed By / Shown By
Listed By
Agency Name: Century 21 Integra
Agency Phone: 847-331-6179
Shown By
Agency Title: Gambino Realtors
Agency Phone: 815-282-2222

Estimate Your Payment
Estimated Payment
$ 2,671.95 per month $1,975.91 Principal & Interest $569.17 Property Tax $126.88 Homeowner's Insurance
2515 Northlake Court | MLS# 12709488
This single family home located at 2515 Northlake Court, Lockport, IL 60441 is currently listed for sale with an asking price of $435,000. This property was built in 1995 and has 4 bedrooms and 3 full and 2 partial baths with 1705 sq. ft. Northlake Court is located in the Heritage Lake subdivision within the District 202 school district. Search Heritage Lake real estate on www.gogambino.com today.