
BEDS4
BATHS2 full 1 partial
SQUARE FEET2,702
MLS#12717155
STATUSNew
PROPERTY TYPEResidential - Single Family
SUBDIVISIONBerry
SCHOOLDistrict 60
Property Description
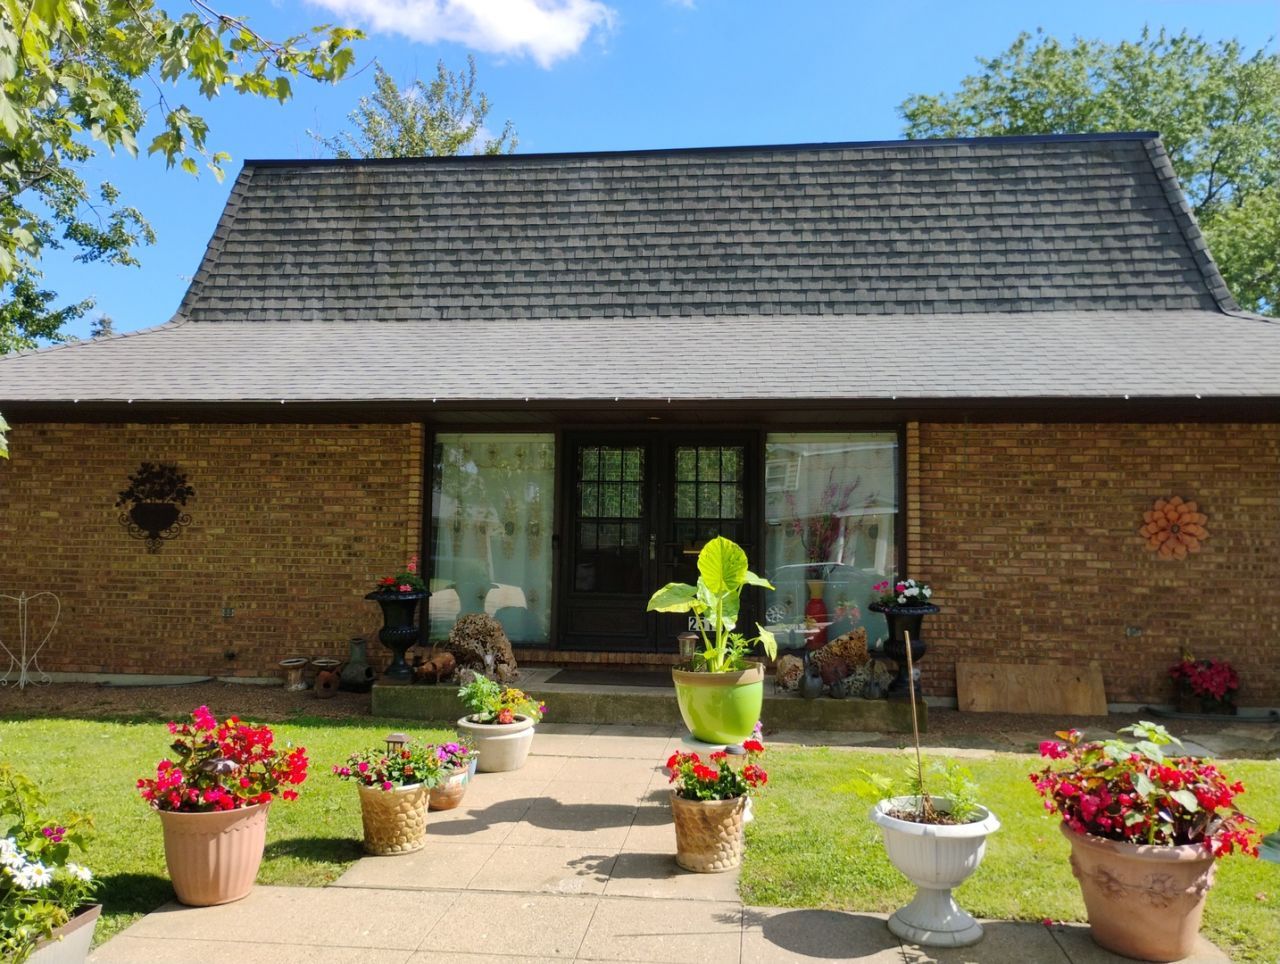
CHARMING 2-STORY LARGE CLASSIC HOME WITH 4 BEDROOMS/2.1 BATHS and a Bonus Room in the finished basement. 1st floor bedroom makes a wonderful primary bedroom or great place for guests with full bath right across the hall. Spacious open floor plan, and generous sized kitchen. Fully fenced yard provides privacy and security for pets, and/or entertaining. Don't miss this one!! CLEAN AND MOVE-IN READY!! WELCOME HOME!!! HAS CENTRAL A/C. THIS WELL MAINTAINED HOUSE IS IN MOVE-IN CONDITION, SELLER IS SELLING HOUSE AS-IS.
Property Features
Property Type: Residential - Single Family
Basement: Yes
Basement: Partially Finished, Full
Cooling: Central Air
Garage: 2
Heating: Natural Gas, Forced Air
Home Style: Colonial
Lot Size: 0.21 Acres
Roof Type: Asphalt
Taxes: $7,060
Year Built: 1970
Feature Descriptions
Additional rooms: No additional rooms
Appliances: Range, Dishwasher, Refrigerator, Washer, Dryer
Association Includes: None
Dining Room: Separate
Exterior: Brick
Lot: Cul-De-Sac
Lot Dimensions: 75X120
Parcel#: 08171060060000
Parking: Concrete, Garage Door Opener, Yes, Garage Owned, Detached, Garage
Sewer: Public Sewer
Total Rooms: 8
Township: Waukegan
Water: Public
Room Sizes
Bedroom 2: 16X10
Bedroom 3: 13X13
Bedroom 4: 13X11
Dining Room: 14X10
Family Room: 27X12
Kitchen: 11X10
Living Room: 27X14
Primary Bedroom: 16X14
Local Schools
School District: District 60
Listed By / Shown By
Listed By
Agency Name: Real People Realty
Agency Phone: 815-469-7449
Shown By
Agency Title: Gambino Realtors
Agency Phone: 815-282-2222

Estimate Your Payment
Estimated Payment
$ 2,401.08 per month $1,703.37 Principal & Interest $588.33 Property Tax $109.38 Homeowner's Insurance
2515 W Atlantic Avenue | MLS# 12717155
This single family home located at 2515 W Atlantic Avenue , Waukegan, IL 60085 is currently listed for sale with an asking price of $375,000. This property was built in 1970 and has 4 bedrooms and 2 full and 1 partial baths with 2702 sq. ft. W Atlantic Avenue is located in the Berry subdivision within the District 60 school district. Search Berry real estate on www.gogambino.com today.