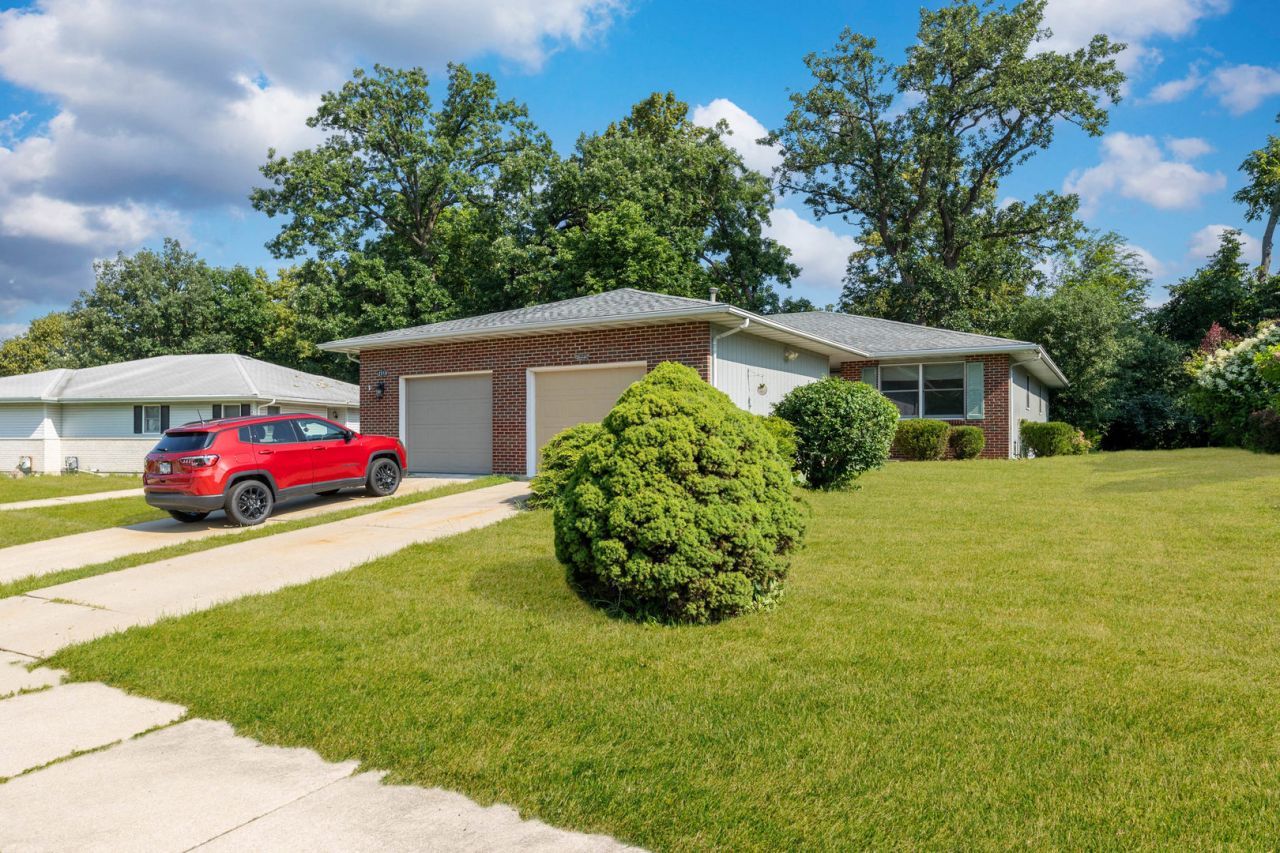

BEDS3
BATHS2 full
SQUARE FEET1,200
MLS#12692680
STATUSActive
PROPERTY TYPEResidential -
SCHOOLDistrict 30C
Property Description
Welcome to this beautifully updated, move-in-ready 3-bedroom, 2-bath attached home in Crest Hill! Extensively refreshed throughout, this home offers a clean, modern feel with many major updates already completed. The kitchen features new Cardell cabinets, new countertops, updated lighting, a new range, and a new dishwasher. Both bathrooms have been updated with new vanities, updated plumbing, and new exhaust vents. Additional improvements include Empire-installed LVP flooring and an upgraded carpet package featuring stain/soil protection, upgraded Vegas padding for added comfort, spill guard protection, and a 10-year warranty, along with new light fixtures throughout, new window treatments, updated door hardware, new Hunter bedroom fans, and beautifully stained oak room doors, closet doors, and oak French doors that add warmth and character throughout the home. Other highlights include central AC/heat, Andersen windows, a newer water heater, water softener, updated garage door opener, and professionally cleaned vents. Conveniently located near shopping, dining, parks, schools, and major roadways, this home is ready for its next owner to move in and enjoy.
Property Features
Property Type: Residential -
Basement: Crawl Space
Cooling: Central Air
Garage: 1.5
Heating: Natural Gas, Forced Air
Lot Size: 44 x 147
Roof Type: Asphalt
Stories: 1.0
Taxes: $6,158
Year Built: 1992
Feature Descriptions
Additional rooms: Deck, Utility Room-1st Floor
Appliances: Range, Dishwasher, Range Hood
Association Includes: None
Dining Room: Kitchen/Dining Combo
Exterior: Brick, Cedar
Laundry: Washer Hookup, Gas Dryer Hookup
Lot Dimensions: 44 x 147
Other Equipment: Water-Softener Owned, Ceiling Fan(s)
Parcel#: 0506012040510000
Parking: Concrete, Garage Door Opener, Yes, Garage Owned, Attached, Garage
Pet Allowed: Cats OK, Dogs OK
Sewer: Public Sewer
Total Rooms: 6
Township: Joliet
Water: Public
Room Sizes
Utility Room-1st Floor: 5X9
Deck: 11X13
Bedroom 2: 12X12
Bedroom 3: 10X12
Dining Room: 6X9
Kitchen: 12X9
Laundry: 5X9
Living Room: 18X12
Primary Bedroom: 17X14
Local Schools
School District: District 30C
Listed By / Shown By
Listed By
Agency Name: Premier Agent Network Illinois, LLC
Agency Phone: 877-663-9366
Shown By
Agency Title: Gambino Realtors
Agency Phone: 815-282-2222

Estimate Your Payment
Estimated Payment
$ 1,962.88 per month $1,362.24 Principal & Interest $513.17 Property Tax $87.47 Homeowner's Insurance
2516 Red Oak Trail | MLS# 12692680
This home located at 2516 Red Oak Trail, Crest Hill, IL 60403 is currently listed for sale with an asking price of $299,900. This property was built in 1992 and has 3 bedrooms and 2 full baths with 1200 sq. ft. Red Oak Trail is located within the District 30C school district. Search Crest Hill real estate on www.gogambino.com today.