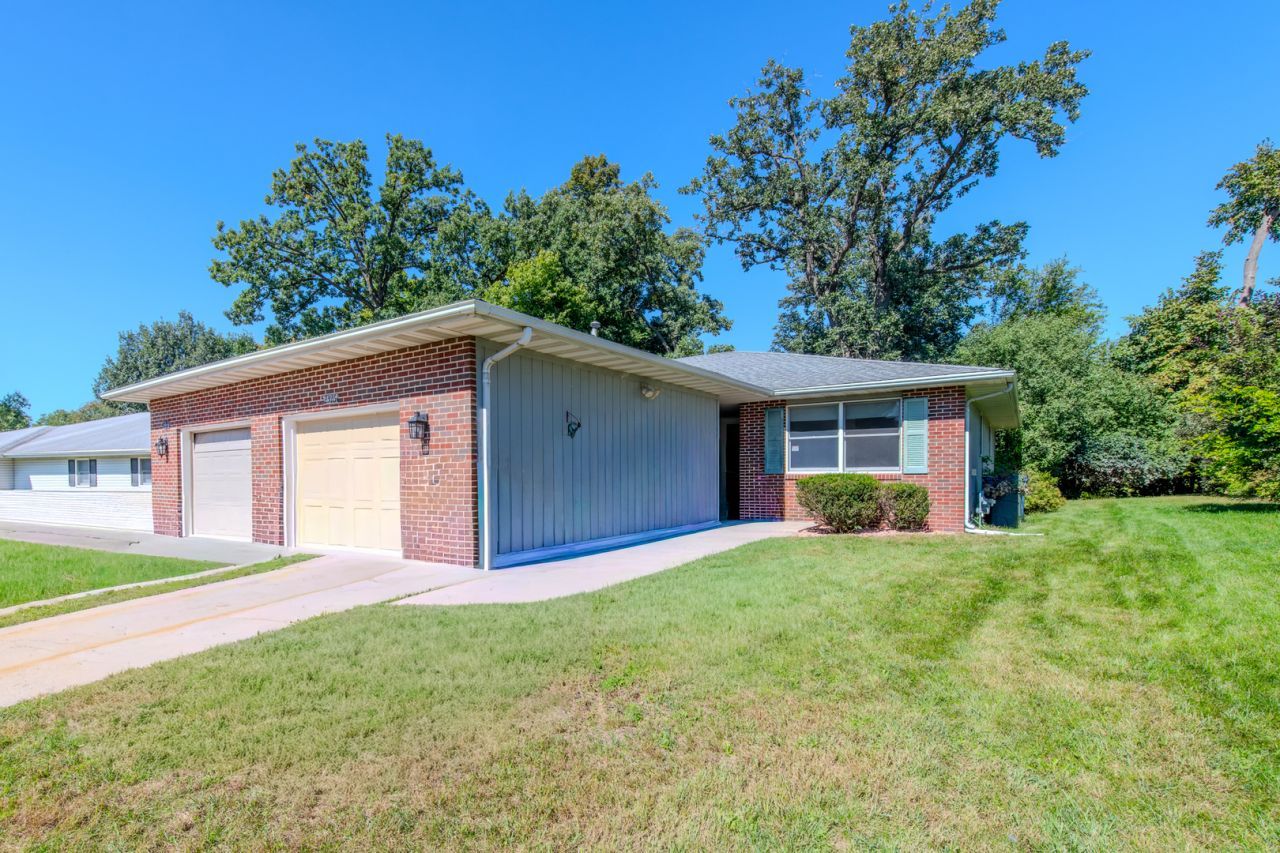

BEDS3
BATHS2 full
SQUARE FEET1,200
MLS#12771237
STATUSNew
PROPERTY TYPEResidential -
SCHOOLDistrict 30C
Property Description
Don't miss this beautifully refreshed 3-bedroom, 2-bath attached ranch duplex in Crest Hill. With a clean, move-in-ready interior, this home features updated galley kitchen w/new Cardell oak cabinets, countertops, deep stainless steel sink & stainless steel appliances. The kitchen also features a breakfast bar & space for kitchen table. The 2 bathrooms come w/new vanities and exhaust fans, along with updated plumbing. New LVP flooring and upgraded carpet with upgraded padding, fresh paint, and new interior lighting creates a bright, welcoming feel throughout. The spacious family room w/glass door that opens to the deck and backyard. Master bedroom features a private master bath. Additional updates include Andersen windows and doors, new window treatments/screens, updated door hardware & new Hunter bedroom fans. The roof is approximately 10-12 years old. Other highlights include a newer water heater and water softener, a newer garage-door opener, and professionally cleaned vents. Enjoy a convenient location just minutes from shopping, dining, parks, and major interstates
Property Features
Property Type: Residential -
Basement: Crawl Space
Cooling: Central Air
Garage: 1.5
Heating: Natural Gas, Forced Air
Lot Size: 0.15 Acres
Roof Type: Asphalt
Stories: 1.0
Taxes: $6,341
Year Built: 1992
Feature Descriptions
Additional rooms: Deck, Utility Room-1st Floor
Appliances: Range, Dishwasher, Range Hood
Association Includes: None
Dining Room: Kitchen/Dining Combo
Exterior: Brick, Cedar
Laundry: Washer Hookup, Gas Dryer Hookup
Lot Dimensions: 44 x 147
Other Equipment: Water-Softener Owned, Ceiling Fan(s)
Parcel#: 0506012040510000
Parking: Concrete, Garage Door Opener, Yes, Garage Owned, Attached, Garage
Pet Allowed: Cats OK, Dogs OK
Sewer: Public Sewer
Total Rooms: 6
Township: Joliet
Water: Public
Room Sizes
Utility Room-1st Floor: 5X9
Deck: 11X13
Bedroom 2: 12X12
Bedroom 3: 10X12
Dining Room: 6X9
Kitchen: 12X9
Laundry: 5X9
Living Room: 18X12
Primary Bedroom: 17X14
Local Schools
School District: District 30C
Listed By / Shown By
Listed By
Agency Name: RE/MAX Ultimate Professionals
Agency Phone: 815-725-4545
Shown By
Agency Title: Gambino Realtors
Agency Phone: 815-282-2222

Estimate Your Payment
Estimated Payment
$ 1,828.76 per month $1,221.88 Principal & Interest $528.42 Property Tax $78.46 Homeowner's Insurance
2516 Red Oak Trail | MLS# 12771237
This home located at 2516 Red Oak Trail , Crest Hill, IL 60403 is currently listed for sale with an asking price of $269,000. This property was built in 1992 and has 3 bedrooms and 2 full baths with 1200 sq. ft. Red Oak Trail is located within the District 30C school district. Search Crest Hill real estate on www.gogambino.com today.