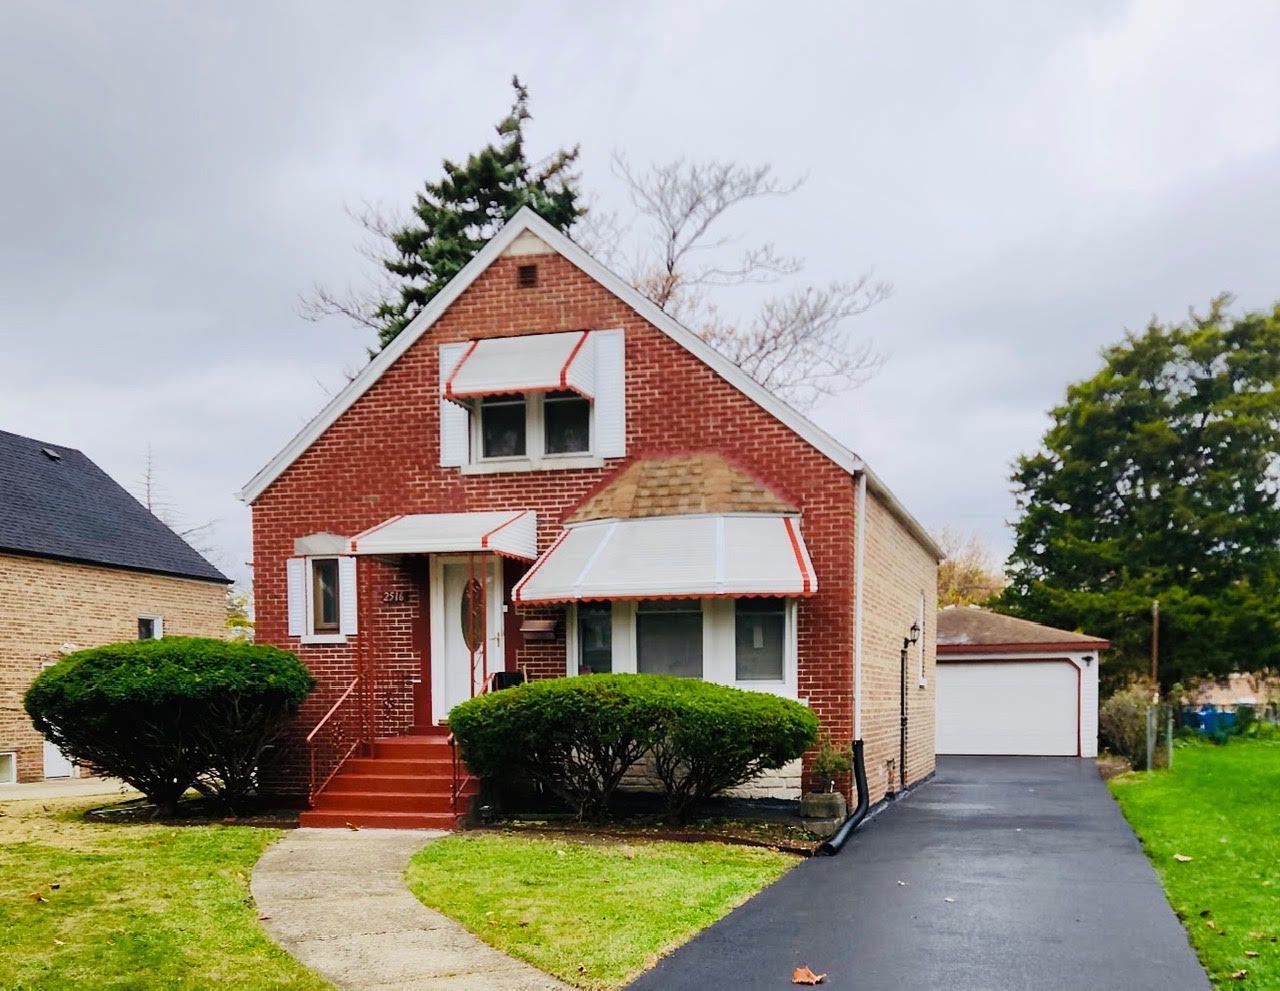

BEDS3
BATHS2 full
SQUARE FEET1,600
MLS#12808094
STATUSNew
PROPERTY TYPEResidential - Single Family
SCHOOLDistrict 209
Property Description
VERY NICE 4 BEDROOM HOME ON A BEAUTIFUL BLOCK IN THE LINDOP SCHOOL DISTRICT. THIS HOME HAS BEEN WELL TAKEN CARE OF WITH A NEWER KITCHEN THAT IS OPEN TO DINING ROOM. THE SELLER UPDATED THE 2 BATHROOMS. ENJOY YOUR FINISHED BASEMENT; YOU CAN ADD YOUR FINISHING TOUCHES. PROPERTY IS VERY NICE AND IN MOVE-IN CONDITION. THE SELLER IS SELLING AS-IS, BUT WILL PROVIDE A 1 YEAR HOME WARRANTY TO EASE YOUR MIND. SELLER IS LOOKING FOR A QUICK SALE. AGAIN, THIS PROPERTY MUST BE SOLD AS-IS. BUYER RESPONSIBLE FOR SURVEY; THE SELLER HAS ALREADY TAKEN CARE OF THE MAJORITY OF VILLAGE REQUIRED REPAIRS. BUYER WILL BE REQUIRED, IF NECESSARY, ANY VILLAGE ESCROW TAXES ARE PRORATED AT 100%. DO NOT HESITATE, YOU SHOULD DEFINITELY CHECK THIS PROPERTY OUT.
Property Features
Property Type: Residential - Single Family
Basement: Yes
Basement: Finished, Full
Cooling: Central Air
Garage: 2
Heating: Gas, Forced Air
Home Style: Cape Cod
Lot Size: 6,700
Roof Type: Asphalt
Taxes: $7,258
Year Built: 1948
Amenities
1st Floor Bedroom
1st Floor Full Bath
Feature Descriptions
Additional rooms: No additional rooms
Additional Structures: Shed(s)
Appliances: Range, Microwave, Dishwasher, Refrigerator
Association Includes: None
Bath Features: Soaking Tub
Dining Room: Separate
Exterior: Brick
Laundry: Gas Dryer Hookup, In Unit
Lot Dimensions: 6700
Parcel#: 15222260090000
Parking: Concrete, Side Driveway, Garage Door Opener, Yes, Garage Owned, Detached, Off Street, Side Apron, Driveway, Owned, Garage
Sewer: Public Sewer
Total Rooms: 7
Township: Proviso
Water: Public
Room Sizes
Bedroom 2: 13X12
Bedroom 3: 12X12
Dining Room: 13X12
Family Room: 16X13
Kitchen: 13X11
Laundry: 6X12
Living Room: 13X17
Primary Bedroom: 14X13
Local Schools
High School: Proviso West High School
Elementary School: Lindop Elementary School
School District: District 209
Listed By / Shown By
Listed By
Agency Name: Alliance Associates Realtors
Agency Phone: 708-344-1150
Shown By
Agency Title: Gambino Realtors
Agency Phone: 815-282-2222

Estimate Your Payment
Estimated Payment
$ 2,175.39 per month $1,475.80 Principal & Interest $604.83 Property Tax $94.76 Homeowner's Insurance
2516 S 14th Avenue | MLS# 12808094
This single family home located at 2516 S 14th Avenue, Broadview, IL 60155 is currently listed for sale with an asking price of $324,900. This property was built in 1948 and has 3 bedrooms and 2 full baths with 1600 sq. ft. S 14th Avenue is located within the District 209 school district. Search Broadview real estate on www.gogambino.com today.