
BEDS5
BATHS3 full
SQUARE FEET2,882
MLS#12715767
STATUSNew
PROPERTY TYPEResidential - Single Family
SUBDIVISIONOakwoods
SCHOOLDistrict 5
Property Description
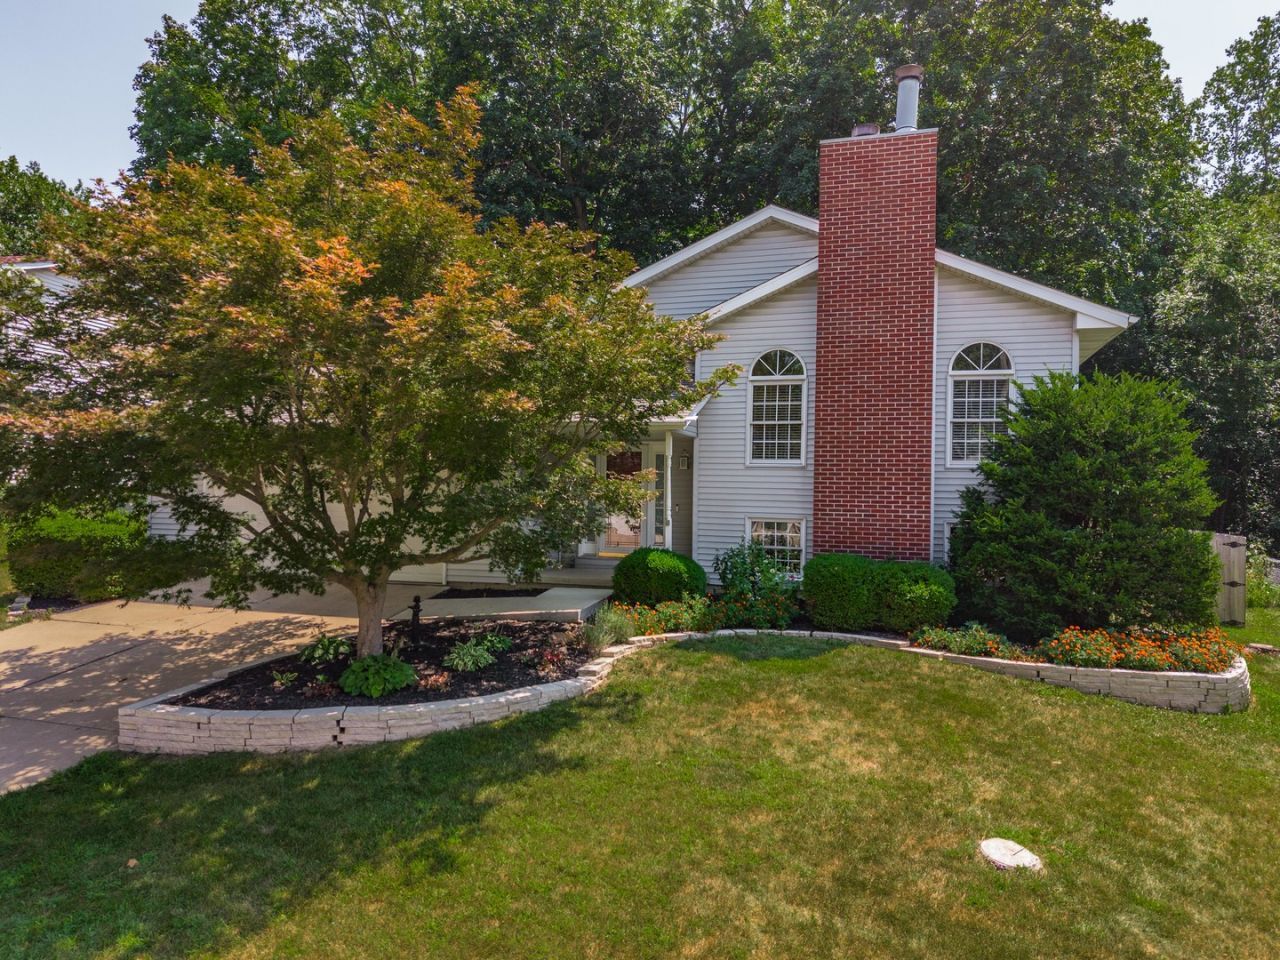
Looking for a spacious and beautiful house with No backyard neighbors? This wonderful 5 bedroom and 3 full bath house is move in ready. Hardwood floors, new carpet in lower level in July 2026, an inviting dining room combined with the family room with fireplace with cathedral ceiling, a beautiful kitchen with quartz counter tops, and newer soft close cabinets opens to the deck and the backyard. Enjoy lower level large family room with a fireplace and look out windows, 2 more nice size bedrooms and a full bath. Beautiful private wooded back yard with no back neighbors recently fenced, cleared and landscaped. Do not miss out!
Property Features
Property Type: Residential - Single Family
Basement: None
Cooling: Central Air
Fireplaces: 1
Garage: 2
Heating: Forced Air, Natural Gas
Home Style: Bi-Level
Lot Size: 0.19 Acres
Roof Type: Asphalt
Taxes: $6,245
Year Built: 1994
Amenities
Cathedral Ceiling(s)
1st Floor Full Bath
Built-in Features
Walk-In Closet(s)
Feature Descriptions
Additional rooms: Bedroom 5
Association Includes: Other
Exterior: Vinyl Siding, Brick
Fireplace: Wood Burning, Attached Fireplace Doors/Screen
Fireplace Location(s): Family Room
HOA Fee: 270/ Annually
Laundry: Gas Dryer Hookup, Electric Dryer Hookup
Lot: Mature Trees, Landscaped
Lot Dimensions: 70X118
Other Equipment: Ceiling Fan(s)
Parcel#: 2117176025
Parking: Concrete, Garage Door Opener, Yes, Garage Owned, Attached, Garage
Sewer: Public Sewer
Total Rooms: 9
Township: City of Bloomi
Water: Public
Room Sizes
Bedroom 5: 14X10
Bedroom 2: 12X11
Bedroom 3: 11X11
Bedroom 4: 15X14
Dining Room: 12X10
Family Room: 29X19
Kitchen: 14X11
Living Room: 18X15
Primary Bedroom: 15X11
Local Schools
High School: Normal Community West High Schoo
Middle School: Parkside Jr High
Elementary School: Pepper Ridge Elementary
School District: District 5
Listed By / Shown By
Listed By
Agency Name: Coldwell Banker Real Estate Group
Shown By
Agency Title: Gambino Realtors
Agency Phone: 815-282-2222

Estimate Your Payment
Estimated Payment
$ 1,849.76 per month $1,249.14 Principal & Interest $520.42 Property Tax $80.21 Homeowner's Insurance
2516 Timber View Drive | MLS# 12715767
This single family home located at 2516 Timber View Drive , Bloomington, IL 61701 is currently listed for sale with an asking price of $275,000. This property was built in 1994 and has 5 bedrooms and 3 full baths with 2882 sq. ft. Timber View Drive is located in the Oakwoods subdivision within the District 5 school district. Search Oakwoods real estate on www.gogambino.com today.