
BEDS3
BATHS2 full 1 partial
SQUARE FEET1,815
MLS#12731693
STATUSActive
PROPERTY TYPEResidential - Single Family
SUBDIVISIONFox Lake Hills
SCHOOLDistrict 124
Property Description
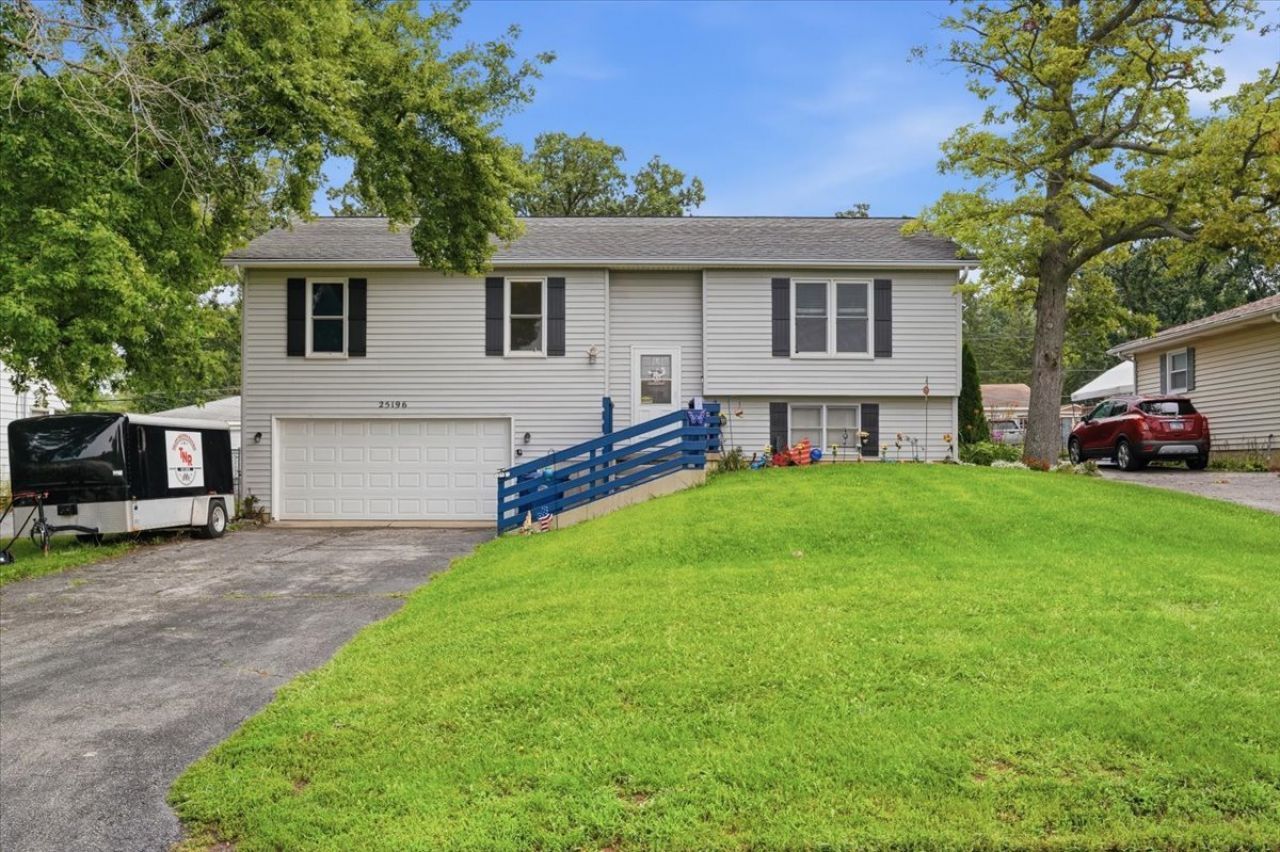
Welcome to this beautifully maintained 3-bedroom, 2.5-bath raised ranch offering comfortable living space and thoughtful updates throughout. Main floor has newer windows and sliding glass door. The home features all stainless steel appliances, new hot water heater, a/c, and a finished basement providing additional living or recreation space. Enjoy the large, fully fenced backyard, complete with a spacious deck-perfect for outdoor entertaining, relaxing, and enjoying summer days. A convenient 2-car garage provides plenty of parking and storage. This move-in-ready home combines modern updates, versatile living space, and a great outdoor setting-don't miss the opportunity to make it your own! *As-Is Sale. 2019: New Feldco windows & sliding glass door installed on main floor, New washer/dryer. 2021: New oven. 2023: New carpet, tile and vinyl flooring. 2025: New shutters, New hot water heater & attic insulation. 2026: New a/c.
Property Features
Property Type: Residential - Single Family
Basement: Yes
Basement: Finished, Daylight
Cooling: Central Air
Garage: 2
Heating: Natural Gas
Lot Size: 0.21 Acres
Roof Type: Asphalt
Taxes: $6,172
Year Built: 1990
Feature Descriptions
Additional rooms: No additional rooms
Appliances: Range, Microwave, Dishwasher, Refrigerator, Washer, Dryer, Stainless Steel Appliance(s)
Association Includes: None
Dining Room: Combined w/ LivRm
Exterior: Aluminum Siding
HOA Fee: 145/ Annually
Lot Dimensions: 63X143
Other Equipment: Sump Pump
Parcel#: 05014100820000
Parking: Asphalt, Garage Door Opener, Yes, Garage Owned, Attached, Garage
Sewer: Public Sewer
Total Rooms: 7
Township: Lake Villa
Water: Public
Room Sizes
Bedroom 2: 12X11
Bedroom 3: 10X10
Dining Room: 13X11
Family Room: 26X17
Kitchen: 14X12
Living Room: 14X13
Primary Bedroom: 14X13
Local Schools
High School: Grant Community High School
Middle School: Gavin South Junior High School
Elementary School: Gavin Central School
School District: District 124
Listed By / Shown By
Listed By
Agency Name: HomeSmart Connect LLC
Agency Phone: 847-495-5000
Shown By
Agency Title: Gambino Realtors
Agency Phone: 815-282-2222

Estimate Your Payment
Estimated Payment
$ 2,133.72 per month $1,521.67 Principal & Interest $514.33 Property Tax $97.71 Homeowner's Insurance
25196 W Monaville Road | MLS# 12731693
This single family home located at 25196 W Monaville Road, Lake Villa, IL 60046 is currently listed for sale with an asking price of $335,000. This property was built in 1990 and has 3 bedrooms and 2 full and 1 partial baths with 1815 sq. ft. W Monaville Road is located in the Fox Lake Hills subdivision within the District 124 school district. Search Fox Lake Hills real estate on www.gogambino.com today.