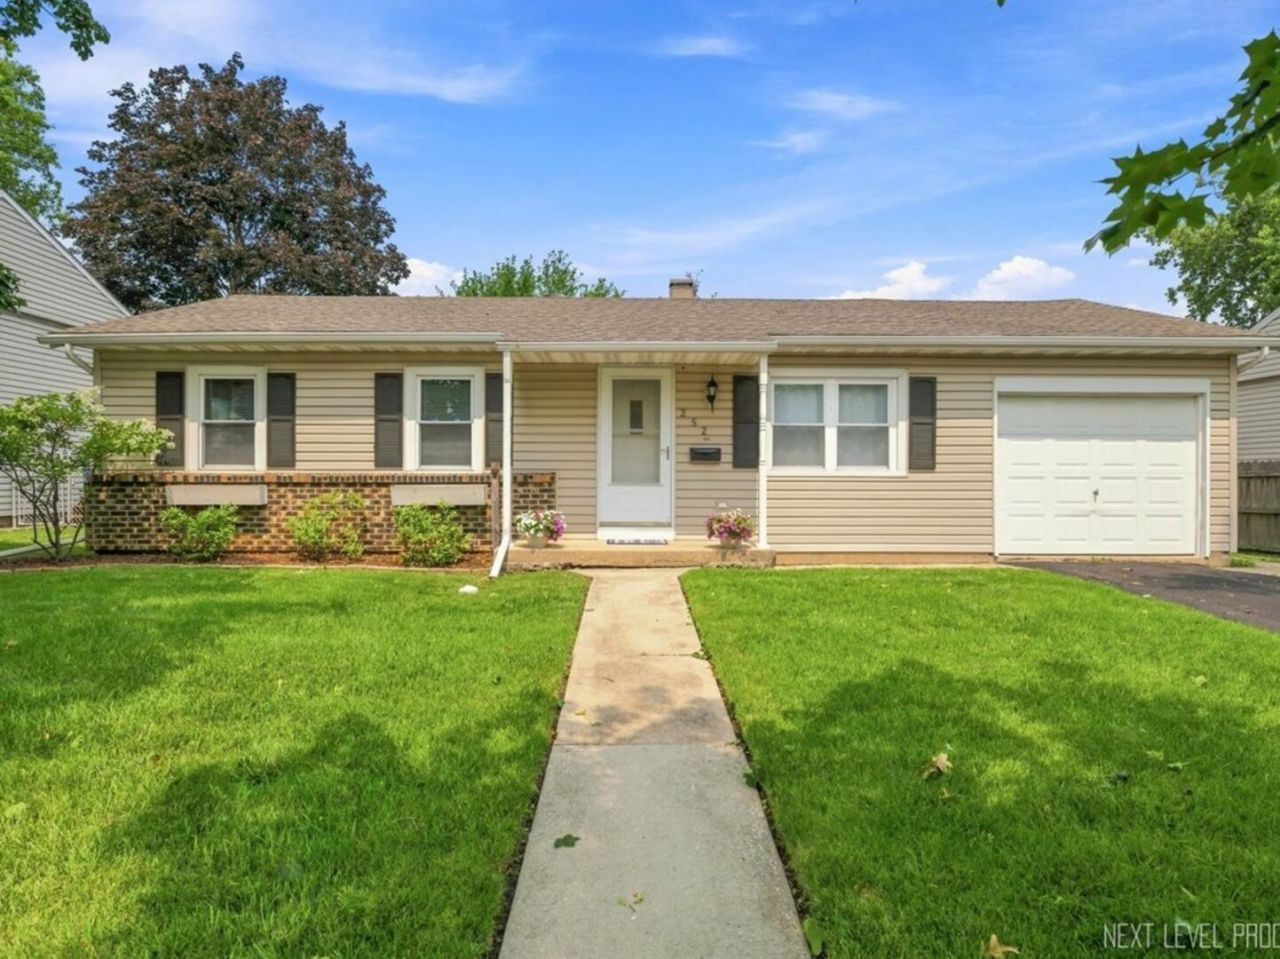

BEDS3
BATHS1 full
SQUARE FEET972
MLS#12726393
STATUSContingent
PROPERTY TYPEResidential - Single Family
SCHOOLDistrict 87
Property Description
Welcome home to this beautifully maintained 3-bedroom ranch located in a desirable neighborhood and served by highly sought-after Glenbard West High School. This move-in ready home has been lovingly cared for and offers the perfect combination of thoughtful updates, comfortable living, and exceptional outdoor space. The updated kitchen is designed for both everyday living and entertaining, featuring quartz countertops, extra-tall cabinetry, soft-close drawers and cabinets, an extra-deep single-bowl sink, and a stylish tile backsplash. The remodeled bathroom offers double vanities, dual medicine cabinets, radiant heated floors, and a relaxing jetted tub. Oak hardwood flooring extends through the main living areas and kitchen/dining space, creating warmth and timeless appeal. Step outside to a large fenced backyard highlighted by beautiful landscaping, a spacious deck, and a pergola-an ideal setting for summer gatherings, gardening, or simply unwinding outdoors. Additional improvements include a Carrier furnace and central air (2020), Bradford White water heater (2022), and roof (2015). The extra-deep attached one-car garage provides additional storage and workspace. The crawl space has been encapsulated and includes a dehumidifier and sump pump, helping keep the home warmer during the winter months while reducing humidity throughout the summer. Conveniently located near shopping, restaurants, parks, and everyday amenities with easy access to major highways, making commuting throughout the western suburbs and Chicagoland a breeze. A rare opportunity to own a meticulously maintained home where pride of ownership truly shines. Lamps, curtains, blinds, and the perennial flowers showcased throughout the property are all included.
Property Features
Property Type: Residential - Single Family
Basement: Crawl Space
Cooling: Central Air
Garage: 1
Heating: Natural Gas, Radiant Floor
Home Style: Ranch
Lot Size: 65 x 108
Roof Type: Asphalt
Taxes: $6,179
Year Built: 1972
Amenities
1st Floor Bedroom
1st Floor Full Bath
Feature Descriptions
Additional rooms: No additional rooms
Additional Structures: Pergola
Appliances: Range, Microwave, Dishwasher, Refrigerator, Washer, Dryer, Disposal, Stainless Steel Appliance(s)
Association Includes: None
Bath Features: Whirlpool, Double Sink
Dining Room: Kitchen/Dining Combo
Exterior: Vinyl Siding
Laundry: Main Level, Gas Dryer Hookup, In Unit, Laundry Closet
Lot Dimensions: 65 x 108
Other Equipment: CO Detectors, Sump Pump, Water Heater-Gas
Parcel#: 0234202026
Parking: Asphalt, Garage Door Opener, Yes, Garage Owned, Attached, Garage
Sewer: Public Sewer
Total Rooms: 6
Township: Bloomingdale
Water: Lake Michigan
Room Sizes
Bedroom 2: 10X9
Bedroom 3: 10X9
Dining Room: 8X12
Kitchen: 10X11
Living Room: 13X13
Primary Bedroom: 11X11
Local Schools
High School: Glenbard West High School
Middle School: Glenside Middle School
Elementary School: Americana Intermediate School
School District: District 87
Listed By / Shown By
Listed By
Agency Name: Coldwell Banker Real Estate Group
Agency Phone: 630-232-6900
Shown By
Agency Title: Gambino Realtors
Agency Phone: 815-282-2222

Estimate Your Payment
Estimated Payment
$ 1,989.28 per month $1,385.41 Principal & Interest $514.92 Property Tax $88.96 Homeowner's Insurance
252 Marilyn Avenue | MLS# 12726393
This single family home located at 252 Marilyn Avenue, Glendale Heights, IL 60139 is currently listed for sale with an asking price of $305,000. This property was built in 1972 and has 3 bedrooms and 1 full baths with 972 sq. ft. Marilyn Avenue is located within the District 87 school district. Search Glendale Heights real estate on www.gogambino.com today.