
BEDS3
BATHS2 full
SQUARE FEET1,838
MLS#12694088
STATUSNew
PROPERTY TYPEResidential - Single Family
SCHOOLDistrict 200U
Property Description
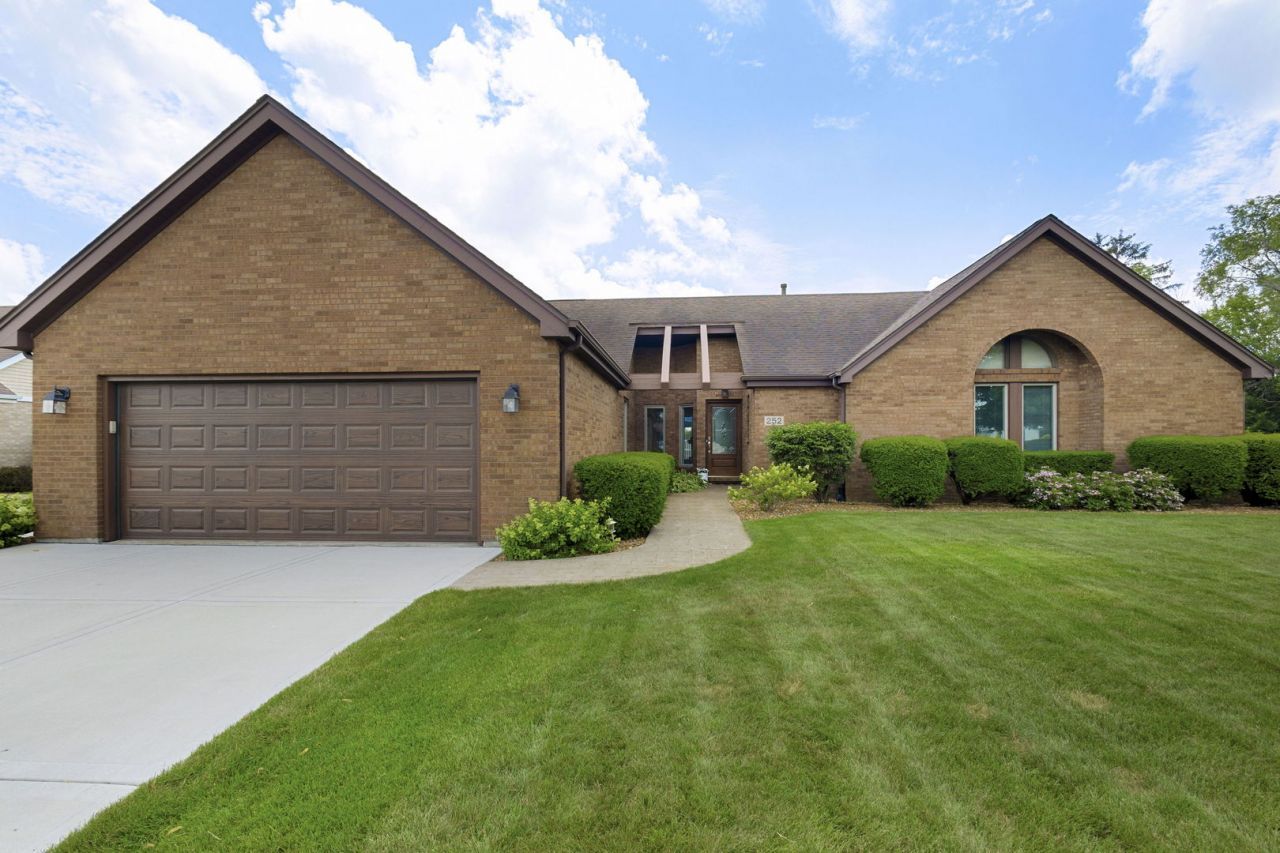
Enjoy resort-style living with a sparking pool overlooking scenic golf course views. Perfect for entertaining! Beautiful updated 3 bedroom ranch has many upgrades. Kitchen remodel (2020) includes cabinets, quartz countertops, and quality stainless steel appliances. Master bathroom (2018) has updated vanity with quartz countertop, abundant cabinet space, large shower, separate toilet area, and walk-in closet with built-in cabinets. Cathedral ceiling with skylight lets in natural light. All Anderson windows and patio doors have been replaced. Living room cathedral ceiling is 17' with 2 skylights. Therma-Tru fiberglass front door. Mohawk RevWood Laminate flooring (2020) throughout the main level. Whole house fan in hallway. Carpet in basement family room (2025). Newly installed sump pump with battery back up. Crawl space is encapsulated with perimeter tile and sump pump. Concrete driveway is 5 inches thick and extra wide. Concrete sidewalk wraps around to service door with pad for storage of garbage cans. LP Smart Siding (2021) on exterior of house. Attached screened porch with knotty pine cathedral ceiling. Inground pool (18' x 40'), recent liner (2022), with 60 PV fence around deck and pool area. Come see it for yourself, you won't want to leave! Seller is a licensed Real Estate Broker.
Property Features
Property Type: Residential - Single Family
Basement: Yes
Basement: Finished, Crawl Space, Rec/Family Area, Partial
Cooling: Central Air
Fireplaces: 1
Garage: 2
Heating: Natural Gas, Forced Air
Lot Size: 101 x 135
Roof Type: Asphalt
Taxes: $8,258
Year Built: 1987
Amenities
Vaulted Ceiling(s)
Cathedral Ceiling(s)
1st Floor Bedroom
1st Floor Full Bath
Walk-In Closet(s)
Open Floorplan
Separate Dining Room
Replacement Windows
Quartz Counters
Feature Descriptions
Additional rooms: Screened Porch, Walk In Closet
Additional Structures: None
Appliances: Range, Microwave, Dishwasher, Refrigerator, Washer, Dryer, Disposal, Stainless Steel Appliance(s), Range Hood, Water Softener Owned, Gas Oven
Association Includes: None
Bath Features: Separate Shower, Double Sink, No Tub
Dining Room: Separate
Exterior: Brick, Frame
Fireplace: Gas Log, Gas Starter
Fireplace Location(s): Living Room
Laundry: Main Level, Gas Dryer Hookup, In Unit
Lot Dimensions: 101 x 135
Parcel#: 2222164020350000
Parking: Concrete, Garage Door Opener, Yes, Attached, Garage
Sewer: Public Sewer
Total Rooms: 7
Township: Washington
Water: Public
Room Sizes
Walk In Closet: 6X8
Screened Porch: 9X9
Bedroom 2: 11X14
Bedroom 3: 11X14
Dining Room: 11X12
Family Room: 24X27
Kitchen: 9X20
Laundry: 6X9
Living Room: 16X23
Primary Bedroom: 13X16
Local Schools
High School: Beecher High School
Middle School: Beecher Junior High School
Elementary School: Beecher Elementary School
School District: District 200U
Listed By / Shown By
Listed By
Agency Name: Coldwell Banker Realty
Agency Phone: 708-460-4900
Shown By
Agency Title: Gambino Realtors
Agency Phone: 815-282-2222

Estimate Your Payment
Estimated Payment
$ 2,670.10 per month $1,862.35 Principal & Interest $688.17 Property Tax $119.58 Homeowner's Insurance
252 Miller Street | MLS# 12694088
This single family home located at 252 Miller Street , Beecher, IL 60401 is currently listed for sale with an asking price of $410,000. This property was built in 1987 and has 3 bedrooms and 2 full baths with 1838 sq. ft. Miller Street is located within the District 200U school district. Search Beecher real estate on www.gogambino.com today.