
BEDS5
BATHS4 full 2 partial
SQUARE FEET5,243
MLS#12767250
STATUSNew
PROPERTY TYPEResidential - Single Family
SUBDIVISIONEast Winnetka
SCHOOLDistrict 203
Property Description
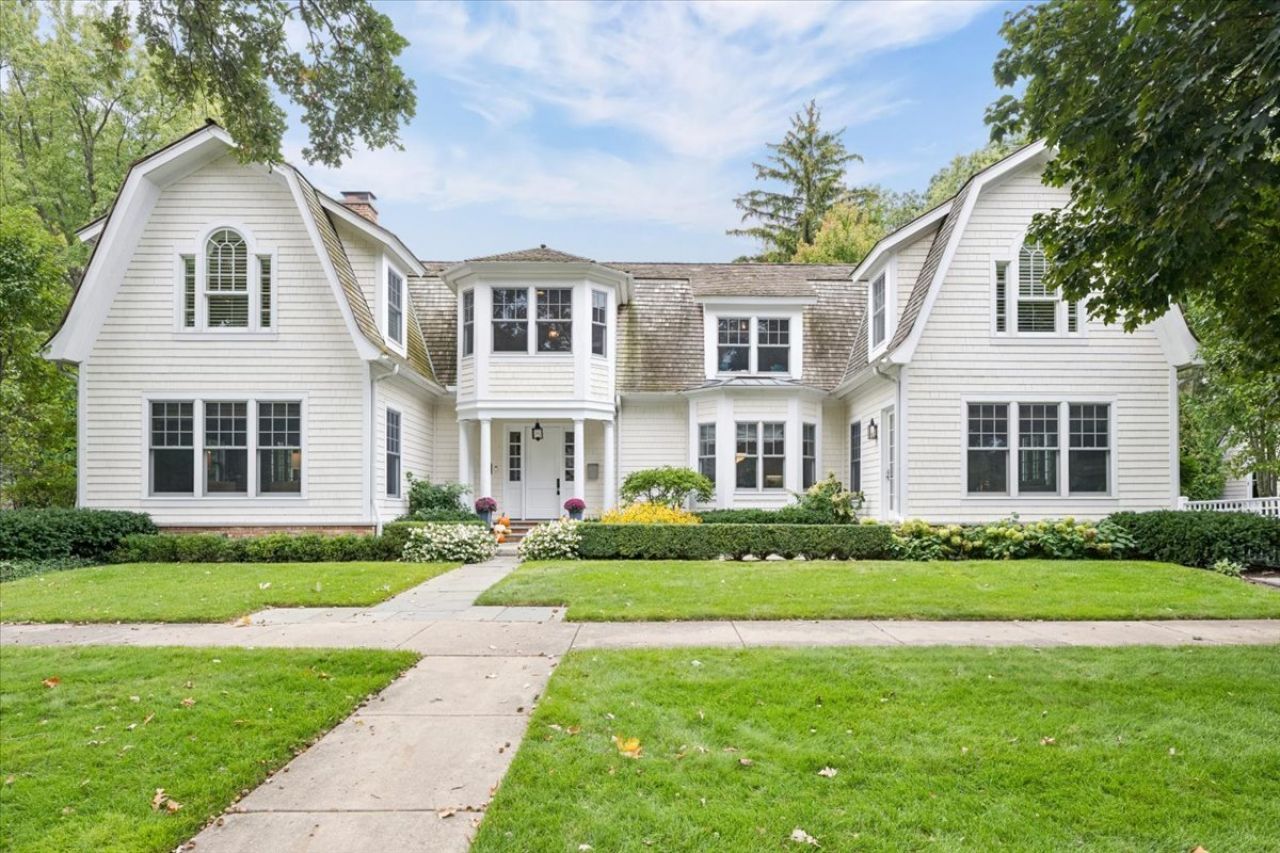
A picture-perfect classic North Shore custom home filled with elegance & coastal New England charm by notable architect Paul Konstant. Graceful arched windows and a welcoming columned entrance create a storybook exterior reminiscent of a Nantucket retreat. Step inside to the blue stone accented foyer where soaring ceiling, crisp tailored millwork and double-hung Marvin windows set the tone for beautifully scaled, light-filled interiors. The sun-drenched living room is anchored by a double-sided stone fireplace with a classic honed black granite surround, seamlessly connecting to the formal dining room. Picturesque views of the front gardens are just beyond the double set french door stepping out bluestone patio with pergola. Continue through the butler's pantry, which doubles as the perfect coffee/smoothie station and command center before entering the quintessential New England-inspired white Chef's kitchen. A huge island with seating, expansive honed soapstone countertops, original Shaw farm sink, Visual Comfort bronzed brass pendants, Wolf and Sub-Zero appliances a walk-in pantry deliver the perfect balance of beauty with function. A cozy built-in breakfast booth overlooks the gardens while the adjoining family room, complete with its own stone fireplace, offers a warm and inviting retreat-just steps from the heart of the home. A second powder room off the mudroom has side door access to the bluestone patio and lush gardens, all beautifully tucked inside by classic white lattice fencing. Ascend to the second floor, where the sitting room welcomes you with beautifully detailed architectural doors and custom casings carry the home's craftsmanship throughout. Private positioned, the luxurious primary suite offers a serene escape with a marble bath featuring dual walnut vanities, a soaking tub, and two separate walk in closets. A second bedroom enjoys its own en-suite bath, while bedrooms three and four share a timeless bath appointed with classic white subway tile and marble flooring & c-tops. Convenient second-floor laundry, with an additional hookup in the lower level, completes this thoughtfully designed floor. The expansive lower level is fab: soaring ceilings & abundant natural light from generous window wells. An oversized entertainment room with custom bookshelves/built-in television center sets the stage for movie nights, while a separate fitness room adds everyday convenience. A fifth bedroom with an adjoining full stone bath creates ideal guest quarters, and an additional storage room provides exceptional functionality. Framed by manicured boxwoods, lush gardens, and accented by lattice fencing, this custom coastal residence captures the magic of New England living in the heart of East Winnetka. Walk to Greeley, New Trier, lake and train... as this east location is an A+. Seller is installing a new DaVinci composite cedar shake roof Oct. 6th making it even have a more picture perfect ending!
Property Features
Property Type: Residential - Single Family
Basement: Yes
Basement: Finished, Rec/Family Area, Sleeping Area, Full
Cooling: Central Air
Fireplaces: 3
Garage: 2
Heating: Natural Gas, Forced Air
Home Style: Cape Cod
Lot Size: 0.24 Acres
Taxes: $46,212
Year Built: 2007
Amenities
Dry Bar
Built-in Features
Walk-In Closet(s)
High Ceilings
Separate Dining Room
Pantry
Feature Descriptions
Additional rooms: Foyer, Mud Room, Bedroom 5,Recreation Room, Exercise Room, Storage
Appliances: Double Oven, Microwave, Dishwasher, Refrigerator, High End Refrigerator, Washer, Dryer, Disposal, Stainless Steel Appliance(s), Wine Refrigerator, Humidifier
Association Includes: None
Bath Features: Separate Shower, Double Sink
Dining Room: Separate
Exterior: Cedar
Fireplace: Double Sided, Wood Burning, Gas Starter, Masonry
Fireplace Location(s): Family Room, Living Room
Laundry: Upper Level, Gas Dryer Hookup, Electric Dryer Hookup, In Unit, Sink
Lot: Corner Lot
Lot Dimensions: 62X165.12
Other Equipment: TV-Cable
Parcel#: 05213140140000
Parking: Asphalt, Garage Door Opener, Garage, Yes, Garage Owned, Detached
Sewer: Public Sewer
Total Rooms: 11
Township: New Trier
Water: Lake Michigan
Room Sizes
Foyer: 14X8
Mud Room: 8X15
Bedroom 5: 16X12
Recreation Room: 40X17
Exercise Room: 17X16
Storage: 10X12
Bedroom 2: 13X12
Bedroom 3: 14X10
Bedroom 4: 11X11
Dining Room: 16X14
Family Room: 23X17
Kitchen: 22X16
Laundry: 9X10
Living Room: 19X16
Primary Bedroom: 17X15
Local Schools
High School: New Trier Twp H.S. Northfield/Wi
Middle School: Carleton W Washburne School
Elementary School: Greeley Elementary School
School District: District 203
Listed By / Shown By
Listed By
Agency Name: @properties Christie's International Real Estate
Agency Phone: 847-881-0200
Shown By
Agency Title: Gambino Realtors
Agency Phone: 815-282-2222

Estimate Your Payment
Estimated Payment
$ 16,902.26 per month $12,263.79 Principal & Interest $3,851.00 Property Tax $787.47 Homeowner's Insurance
252 Myrtle Street | MLS# 12767250
This single family home located at 252 Myrtle Street, Winnetka, IL 60093 is currently listed for sale with an asking price of $2,699,900. This property was built in 2007 and has 5 bedrooms and 4 full and 2 partial baths with 5243 sq. ft. Myrtle Street is located in the East Winnetka subdivision within the District 203 school district. Search East Winnetka real estate on www.gogambino.com today.