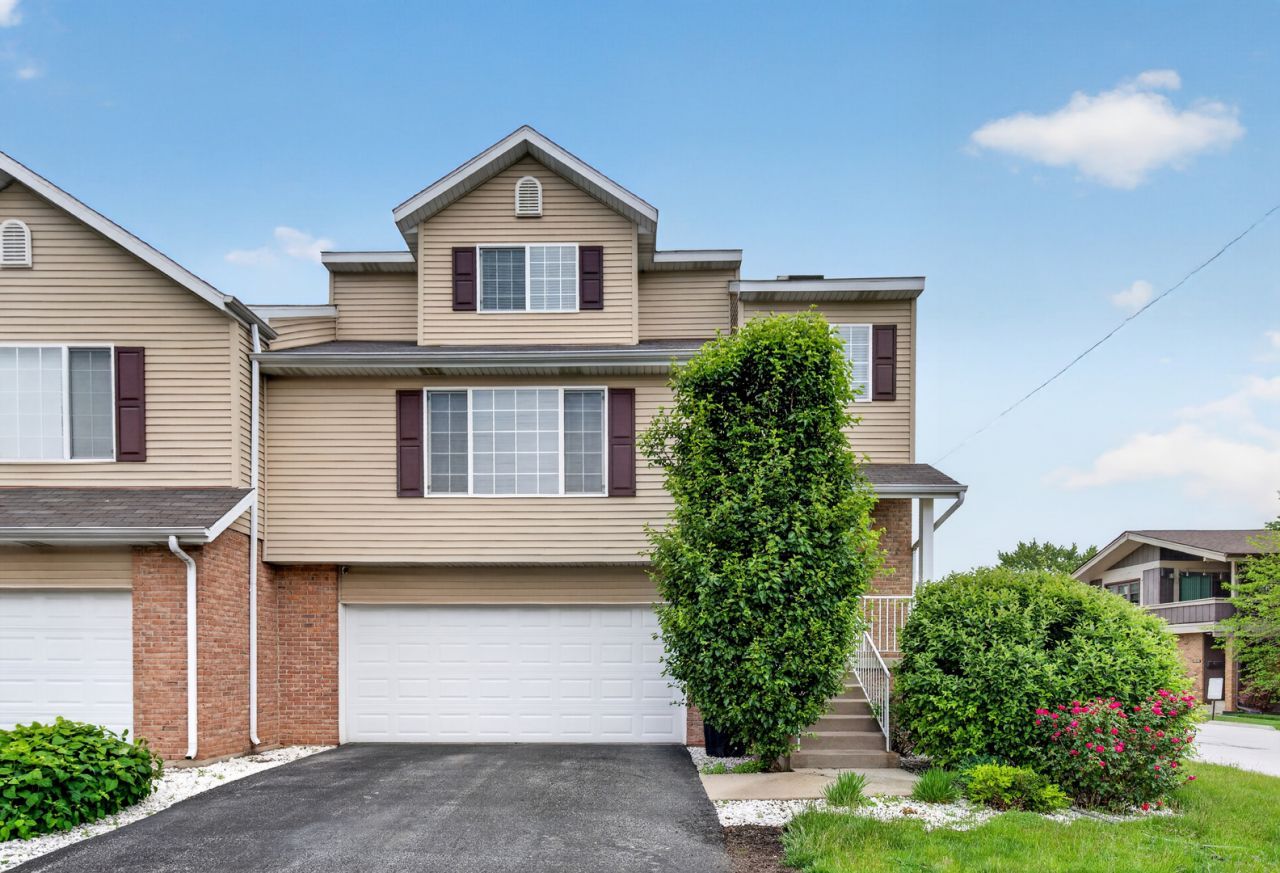

BEDS3
BATHS3 full 1 partial
SQUARE FEET1,992
MLS#12655588
STATUSNew
PROPERTY TYPEResidential - Townhouse
SCHOOLDistrict 215
Property Description
Truly one of a kind tri-level townhome with stunning updates and a unique, spacious design! This 3-bedroom, 2.5-bath home features a cozy living room with a fireplace and a beautifully updated kitchen boasting granite countertops, stainless steel appliances, and plenty of space for dining. New vinyl flooring flows throughout, adding a modern touch. The primary bedroom suite offers a private retreat, while the loft on the second level provides flexible space for a home office or sitting area. Updated bathrooms with sleek finishes enhance the home's contemporary feel. The lower-level family room includes a walk-out to the backyard, perfect for entertaining. Enjoy outdoor living on the huge wood deck. An attached 2-car garage completes this must-see property!
Property Features
Property Type: Residential - Townhouse
Basement: Finished, Full
Basement: Yes
Cooling: Central Air
Fireplaces: 1
Garage: 2
Heating: Natural Gas
Lot Size: 7
Stories: 2.0
Taxes: $3,332
Year Built: 2008
Feature Descriptions
Additional rooms: Loft
Association Includes: Lawn Care, Scavenger, Snow Removal
Exterior: Vinyl Siding, Brick
Fireplace Location(s): Living Room
HOA Fee: 153/ Monthly
Lot Dimensions: 6.692
Parcel#: 33073160581010
Parking: Garage Door Opener, Yes, Other, Attached, Garage
Pet Allowed: Cats OK, Dogs OK
Sewer: Public Sewer
Total Rooms: 7
Township: Bloom
Water: Lake Michigan
Room Sizes
Loft: 13X12
Bedroom 2: 12X12
Bedroom 3: 15X15
Family Room: 15X22
Kitchen: 19X12
Laundry: 8X5
Living Room: 17X17
Primary Bedroom: 16X13
Local Schools
School District: District 215
Listed By / Shown By
Listed By
Agency Name: eXp Realty
Agency Phone: 888-574-9405
Shown By
Agency Title: Gambino Realtors
Agency Phone: 815-282-2222

Estimate Your Payment
Estimated Payment
$ 1,631.18 per month $1,271.85 Principal & Interest $277.67 Property Tax $81.67 Homeowner's Insurance
2520 Cedar Glen Drive N | MLS# 12655588
This townhouse located at 2520 Cedar Glen Drive N, Lynwood, IL 60411 is currently listed for sale with an asking price of $280,000. This property was built in 2008 and has 3 bedrooms and 3 full and 1 partial baths with 1992 sq. ft. Cedar Glen Drive N is located within the District 215 school district. Search Lynwood real estate on www.gogambino.com today.