
BEDS2
BATHS1 full
SQUARE FEET1,604
MLS#12786086
STATUSPending
PROPERTY TYPEResidential - Single Family
SCHOOLDistrict 300
Property Description
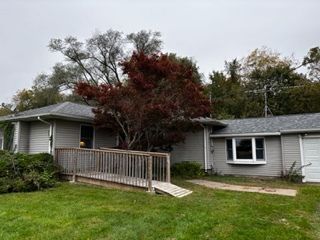
This is comfortable ranch home that is waiting for you to put your personal touches to. The current owner has moved to a care facility and the family is in the process of cleaning out the personal property. In 1992 the current owners added on the living room and therefor made a nice sized dining room where the living room was, 2 generous sized bedrooms and a bathroom with a walk in shower. Roof was replaced in 2021, HVAC in 2022. The breezeway has been converted to a nice family room with a fireplace. Laundry has been moved to the main level but the hook ups are still present in the basement. The home is on a main highway. Solid surface floors throughout the home. Seller is offering a 14month HWI home warranty with an acceptable offer. In it's prime there were multiple flower gardens making this a showplace for those driving by. This house is being sold AS IS with the exception that all personal property will be removed.
Property Features
Property Type: Residential - Single Family
Basement: Crawl Space, Cellar
Cooling: Central Air
Fireplaces: 1
Garage: 1
Heating: Propane
Home Style: Ranch
Lot Size: 1.30 Acres
Roof Type: Asphalt
Taxes: $3,497
Year Built: 1954
Feature Descriptions
Additional rooms: No additional rooms
Appliances: Range, Refrigerator, Washer, Dryer
Association Includes: None
Dining Room: Separate
Exterior: Vinyl Siding
Fireplace: Wood Burning
Fireplace Location(s): Family Room
Lot: Level
Lot Dimensions: 216x278x200x278
Parcel#: 2011400011
Parking: Attached, Garage
Sewer: Septic Tank
Total Rooms: 6
Township: Drury
Water: Well
Room Sizes
Bedroom 2: 12X12
Dining Room: 12X19
Family Room: 12X16
Kitchen: 11X15
Laundry: 3X5
Living Room: 22X20
Primary Bedroom: 12X13
Local Schools
Elementary School: Illinois City Elementary School
School District: District 300
Listed By / Shown By
Listed By
Agency Name: Currents and Keys Realty
Agency Phone: 563-265-1495
Shown By
Agency Title: Gambino Realtors
Agency Phone: 815-282-2222

Estimate Your Payment
Estimated Payment
$ 1,234.04 per month $885.75 Principal & Interest $291.42 Property Tax $56.88 Homeowner's Insurance
25201 124th Avenue | MLS# 12786086
This single family home located at 25201 124th Avenue, Illinois City, IL 61259 is currently listed for sale with an asking price of $195,000. This property was built in 1954 and has 2 bedrooms and 1 full baths with 1604 sq. ft. 124th Avenue is located within the District 300 school district. Search Illinois City real estate on www.gogambino.com today.