
BEDS4
BATHS2 full 1 partial
SQUARE FEET2,812
MLS#12714984
STATUSNew
PROPERTY TYPEResidential - Single Family
SUBDIVISIONKipling Estates
SCHOOLDistrict 111
Property Description
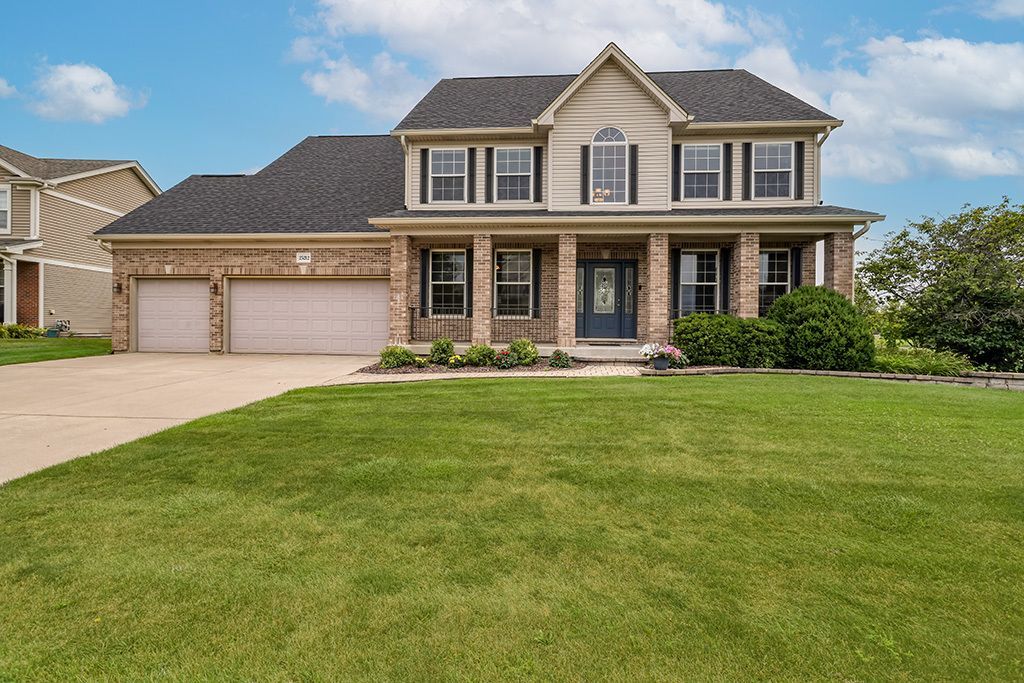
Welcome to this beautiful home situated in the coveted Kipling Estates of Shorewood. It is the perfect blend of comfort and functionality. It features 4 generously sized bedrooms, all feature walk in closets and 2.5 baths, plus a full basement ready to make your vision reality. Nestled on a corner lot with water views of the serene pond and park. Incredible fully fenced yard with a brick paver patio great for entertaining. Inviting foyer opens into a highly functional and open floor plan. A formal living room and dining room are great for entertaining. Comfortable family room boasts a beautiful fireplace and a large window for natural light. Stunning kitchen features ample cabinetry, granite countertops, a stainless-steel appliance package, a center island, and a cozy eat in area for additional seating. Main level also includes a laundry room and powder bath. Tucked away staircase off the kitchen to the second floor with a sprawling catwalk overlooking the two story foyer. Massive master retreat includes two walk in closets and a private ensuite that has a dual vanity, whirlpool tub and separate shower. Three additional bedrooms on the second level feature walk-in closets and share a full bathroom. A enormous lower level offers plenty of opportunity to make your dream space for recreation, gaming, exercise room, media room, home theatre and more! Relaxing grounds to reset and unwind. Incredible amenities include a private clubhouse, outdoor pool, party room, parks, ponds, walking/biking trails and more! Roof and Water Heater (2021) Sump Pump (2025) WATCH VIDEO!
Property Features
Property Type: Residential - Single Family
Basement: Yes
Basement: Unfinished, Egress Window, Full
Cooling: Central Air
Fireplaces: 1
Garage: 3
Heating: Natural Gas, Forced Air
Home Style: Traditional
Lot Size: 0.34 Acres
Roof Type: Asphalt
Taxes: $11,453
Year Built: 2007
Amenities
Walk-In Closet(s)
High Ceilings
Open Floorplan
Feature Descriptions
Additional rooms: Eating Area, Foyer, Walk In Closet
Appliances: Range, Microwave, Dishwasher, Refrigerator, Washer, Dryer, Stainless Steel Appliance(s)
Association Includes: Clubhouse, Exercise Facilities, Pool, Other
Bath Features: Whirlpool, Separate Shower, Double Sink
Dining Room: Separate
Exterior: Vinyl Siding, Brick
Fireplace: Gas Starter
Fireplace Location(s): Family Room
HOA Fee: 120/ Quarterly
Laundry: Main Level, Gas Dryer Hookup, Laundry Closet
Lot: Corner Lot, Landscaped
Lot Dimensions: 100x133x100x137
Other Equipment: Ceiling Fan(s), Sump Pump
Parcel#: 0506203020450000
Parking: Concrete, Garage Door Opener, Garage, Yes, Garage Owned, Attached
Sewer: Public Sewer
Total Rooms: 9
Township: Troy
Water: Public
Room Sizes
Eating Area: 10X9
Foyer: 13X9
Walk In Closet: 8X7
Bedroom 2: 14X12
Bedroom 3: 15X10
Bedroom 4: 16X14
Dining Room: 14X12
Family Room: 22X19
Kitchen: 14X12
Laundry: 8X6
Living Room: 12X12
Primary Bedroom: 18X17
Local Schools
High School: Minooka Community High School
School District: District 111
Listed By / Shown By
Listed By
Agency Name: Realty Executives Elite
Agency Phone: 630-243-9500
Shown By
Agency Title: Gambino Realtors
Agency Phone: 815-282-2222

Estimate Your Payment
Estimated Payment
$ 3,492.26 per month $2,384.71 Principal & Interest $954.42 Property Tax $153.13 Homeowner's Insurance
25212 Balmoral Drive | MLS# 12714984
This single family home located at 25212 Balmoral Drive , Shorewood, IL 60404 is currently listed for sale with an asking price of $525,000. This property was built in 2007 and has 4 bedrooms and 2 full and 1 partial baths with 2812 sq. ft. Balmoral Drive is located in the Kipling Estates subdivision within the District 111 school district. Search Kipling Estates real estate on www.gogambino.com today.