
BEDS5
BATHS2 full 1 partial
SQUARE FEET4,068
MLS#12729332
STATUSContingent
PROPERTY TYPEResidential - Single Family
SUBDIVISIONEmerald Ridge
SCHOOLDistrict 127
Property Description
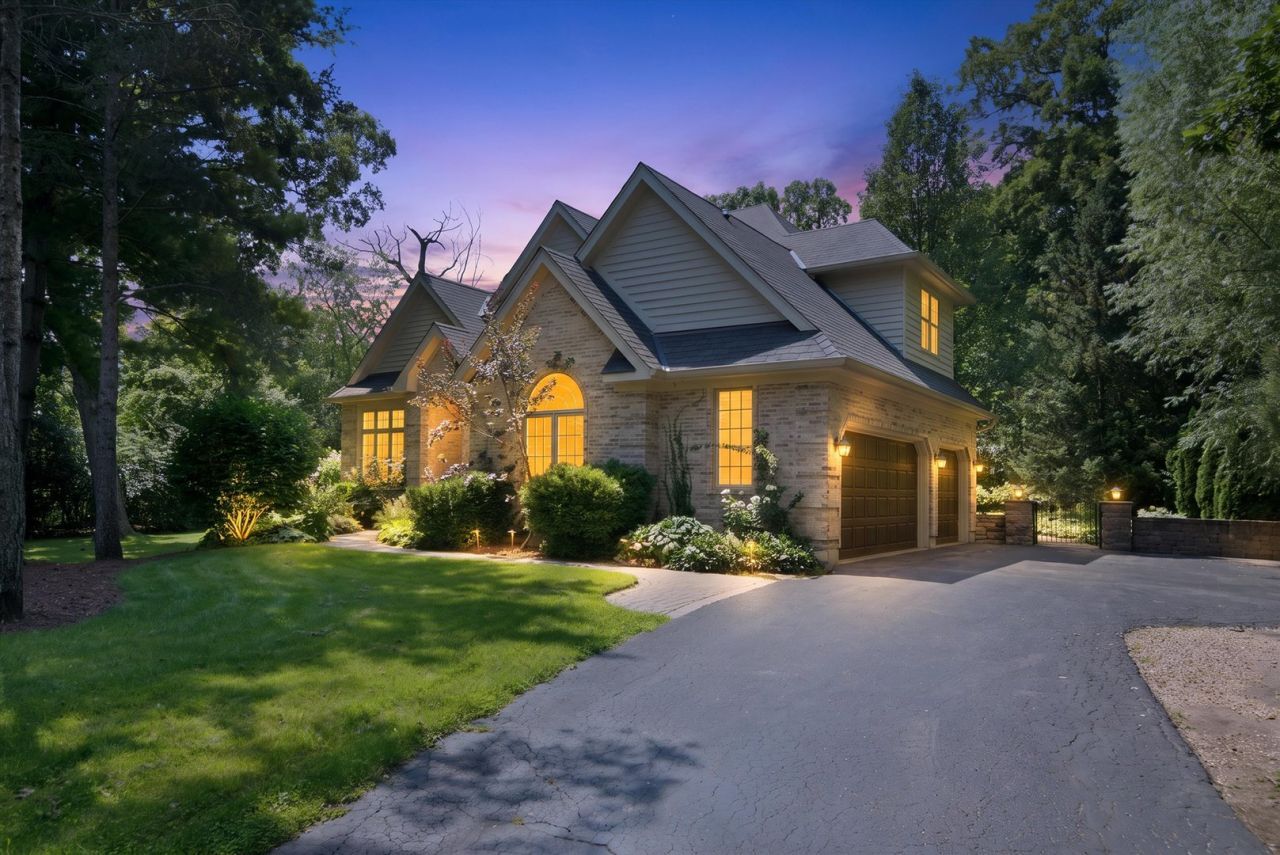
Some homes simply check the boxes. This one creates a feeling. From the moment you arrive, the beautifully landscaped setting and stately curb appeal hint at something special. Step through the impressive entryway and you're welcomed by soaring ceilings, rich hardwood floors, elegant crown molding, and thoughtfully designed spaces that feel both sophisticated and comfortable. At the center of the home is a stunning chef's kitchen designed for everyday living and effortless entertaining. Featuring a Viking range, crisp white cabinetry with warm gold accents, an oversized island, and a dedicated coffee bar, it's the kind of space where family naturally gathers, whether you're hosting holidays or enjoying a quiet morning before the day begins. Beyond the kitchen, every room offers its own unique purpose. Relax by the fireplace, enjoy dinner in the formal dining room, escape with a book in the library, or soak in the natural light of the sunroom overlooking the beautifully landscaped backyard. Step outside to the expansive paver patio surrounded by mature trees, creating a private outdoor retreat perfect for entertaining or simply unwinding. When the day comes to an end, the luxurious primary suite offers a true escape with heated bathroom floors, a spacious walk-in shower, and a soaking tub designed for relaxation. Spacious secondary bedrooms provide room for everyone, while the finished basement, with an additional bedroom, built-ins, and abundant storage, adds incredible flexibility for guests, recreation, or multi-generational living. Beautifully updated, meticulously maintained, and thoughtfully designed throughout, this is more than a home with exceptional features, it's a home built for the way you want to live. This is the kind of location that gives you the best of both worlds: privacy and space at home, with everything you need close by. A three-car garage gives you plenty of room for vehicles, storage, hobbies, and all the extras that come with an active lifestyle. Morning commute? Metra and the expressway are within easy reach. Weekend plans? Head to the Chain O' Lakes, explore one of the nearby forest preserves, shop at Gurnee Mills, or spend the day at Great America.
Property Features
Property Type: Residential - Single Family
Basement: Yes
Basement: Finished, Full
Cooling: Central Air
Fireplaces: 1
Garage: 3
Heating: Natural Gas, Forced Air, Radiant Floor
Lot Size: 0.36 Acres
Roof Type: Asphalt
Taxes: $14,462
Year Built: 1995
Amenities
Cathedral Ceiling(s)
Built-in Features
Walk-In Closet(s)
Feature Descriptions
Additional rooms: Recreation Room, Bedroom 5,Sun Room, Foyer
Appliances: Range, Microwave, Dishwasher, Refrigerator, Washer, Dryer, Disposal, Stainless Steel Appliance(s), Humidifier
Association Includes: Insurance
Bath Features: Separate Shower, Double Sink
Dining Room: Separate
Exterior: Brick, Cedar
Fireplace: Wood Burning
Fireplace Location(s): Family Room
HOA Fee: 150/ Annually
Laundry: Sink
Lot: Cul-De-Sac, Forest Preserve Adjacent, Landscaped, Wooded, Mature Trees
Lot Dimensions: 132 X 128 X 80 X 170
Other Equipment: Ceiling Fan(s), Sump Pump
Parcel#: 06121020100000
Parking: Asphalt, Garage Door Opener, Yes, Garage Owned, Attached, Garage
Sewer: Public Sewer
Total Rooms: 10
Township: Lake Villa
Water: Public
Room Sizes
Recreation Room: 27X25
Bedroom 5: 19X10
Sun Room: 12X11
Foyer: 11X7
Bedroom 2: 16X13
Bedroom 3: 13X12
Bedroom 4: 14X12
Dining Room: 15X12
Family Room: 19X17
Kitchen: 19X14
Laundry: 13X12
Living Room: 14X11
Primary Bedroom: 17X13
Local Schools
High School: Grayslake North High School
Middle School: Peter J Palombi School
Elementary School: B J Hooper Elementary School
School District: District 127
Listed By / Shown By
Listed By
Agency Name: Compass
Agency Phone: 847-318-3718
Shown By
Agency Title: Gambino Realtors
Agency Phone: 815-282-2222

Estimate Your Payment
Estimated Payment
$ 4,274.74 per month $2,884.37 Principal & Interest $1,205.17 Property Tax $185.21 Homeowner's Insurance
2523 Forest Court | MLS# 12729332
This single family home located at 2523 Forest Court, Lindenhurst, IL 60046 is currently listed for sale with an asking price of $635,000. This property was built in 1995 and has 5 bedrooms and 2 full and 1 partial baths with 4068 sq. ft. Forest Court is located in the Emerald Ridge subdivision within the District 127 school district. Search Emerald Ridge real estate on www.gogambino.com today.